
7038 172A AV NW
Schonsee, Edmonton, T5Z0M9
$620,000
ActiveMLS® E4506605, updated Oct 20, 2026


All 53 photos


















About this home
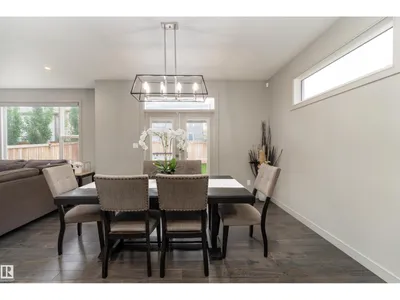
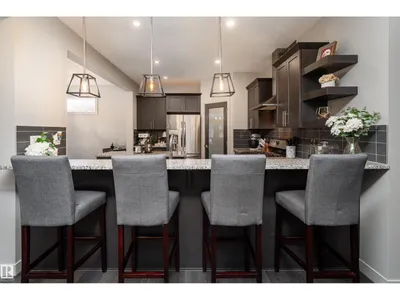
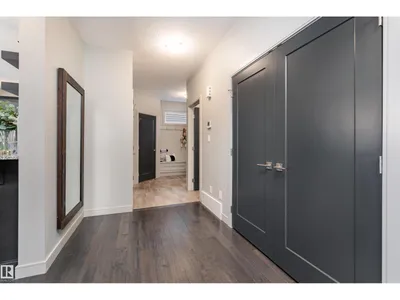
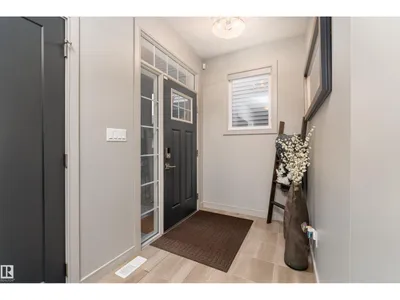
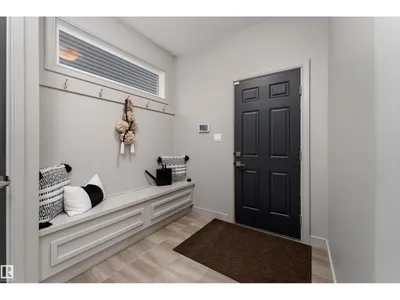
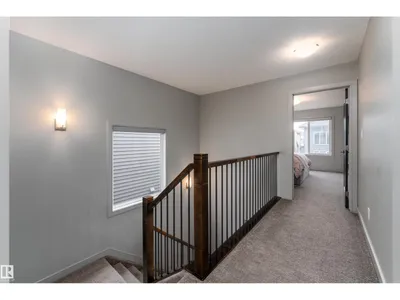
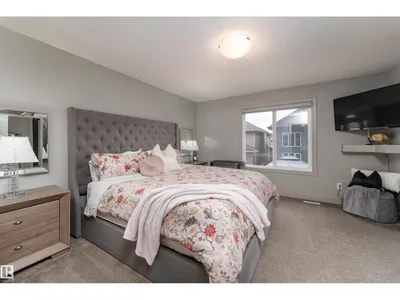
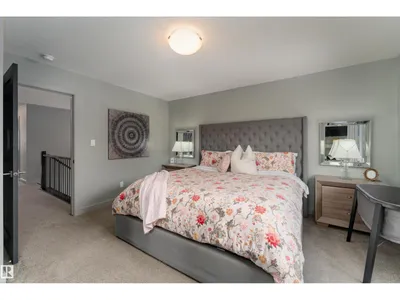
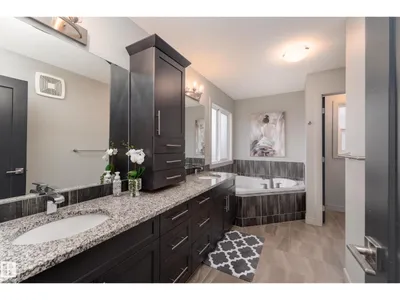
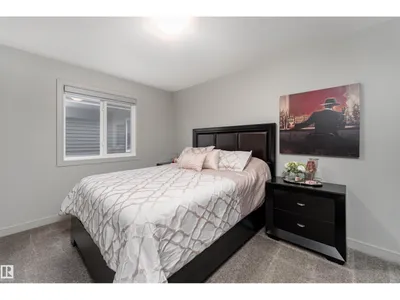
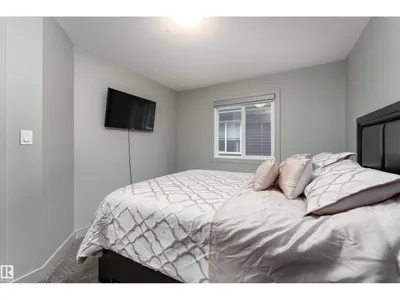
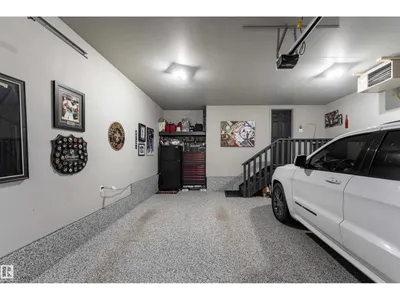
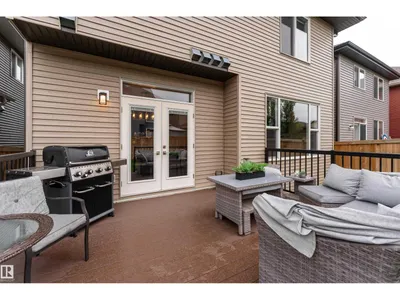
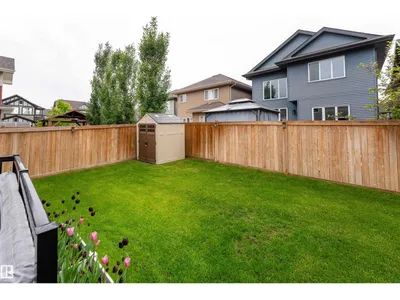
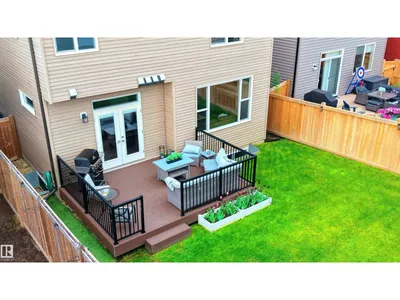
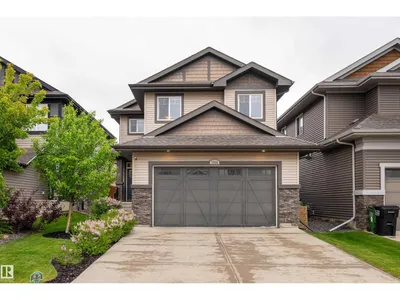
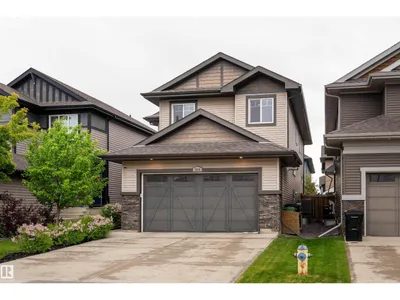
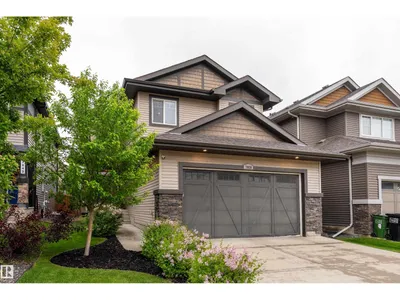
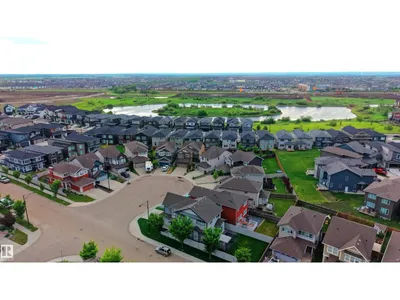
Space, flexibility & a location that keeps everyday life convenient come together in this 2,280 sq ft Schonsee home. The main floor features a spacious living room, elegant dining area & well-appointed kitchen with rich cabinetry, quality finishes & an inviting layout that makes entertaining easy. Upstairs, three generous bedrooms are complemented by a large bonus room with endless possibilities for a movie room, second living space, play area or home office. The primary bedroom offers a comfortable space to unwind at the end of the day. The unfinished basement, complete with a separate side entrance, offers excellent potential for future development or a suite. Outside, the expansive backyard & deck provide plenty of space to enjoy the outdoors, host summer gatherings & let the kids play, while the double attached garage & air conditioning add everyday comfort. Close to parks, schools, shopping & major amenities, this home offers the space and versatility to grow with you.
Details
- Type
- House
- Bedrooms
- 3
- Bathrooms
- 3
- Living area
- 2,283 sq ft
- Year built
- 2018
- Neighbourhood
- Schonsee
- Parking
- 4
- Heating
- Forced air
- Basement
- Unfinished, Full
Room dimensions
| Room | Level | Size |
|---|---|---|
| Living room | Main level | 4.26 × 4.28 meters |
| Dining room | Main level | 3.98 × 3.66 meters |
| Kitchen | Main level | 4.62 × 3.28 meters |
| Primary Bedroom | Upper Level | 3.96 × 4.38 meters |
| Bedroom 2 | Upper Level | 3.85 × 3.06 meters |
| Bedroom 3 | Upper Level | 3.25 × 2.89 meters |
| Bonus Room | Upper Level | 6.08 × 4.72 meters |
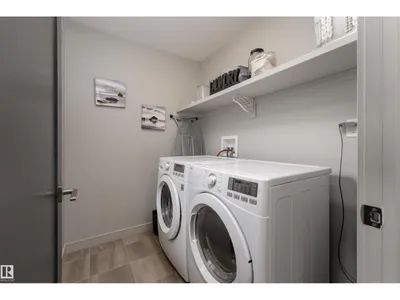
| Laundry room | Upper Level | 2.05 × 1.66 meters |
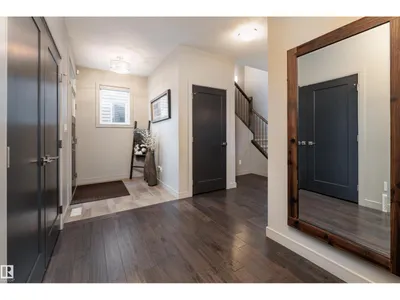
| Mud room | Main level | 3.31 × 2.82 meters |
School zone
Schools this address is designated for
- Elementary
- Northmount (Edmonton Public)
- Junior high
- Dickinsfield (Edmonton Public)
- High school
- M.E. LaZerte (Edmonton Public)
- Catholic
- St. John Bosco (1.4 km), Christ the King (1.9 km), Archbishop O'Leary (4.8 km)
Public designations from Edmonton Public Schools attendance areas; Catholic schools shown are the nearest, as the Catholic board publishes no boundaries. Confirm with the school before relying on it.
Listing courtesy of John Rota, Exp Realty. Data provided through the REALTOR.ca DDF® and deemed reliable but not guaranteed. Living area is as reported by the listing brokerage under the Residential Measurement Standard where it applies; verify before relying on it. View on REALTOR.ca.