
8329 171A AV NW
Klarvatten, Edmonton, T5Z3E4
$528,800
ActiveMLS® E4506604, updated Oct 19, 2026


All 59 photos























About this home
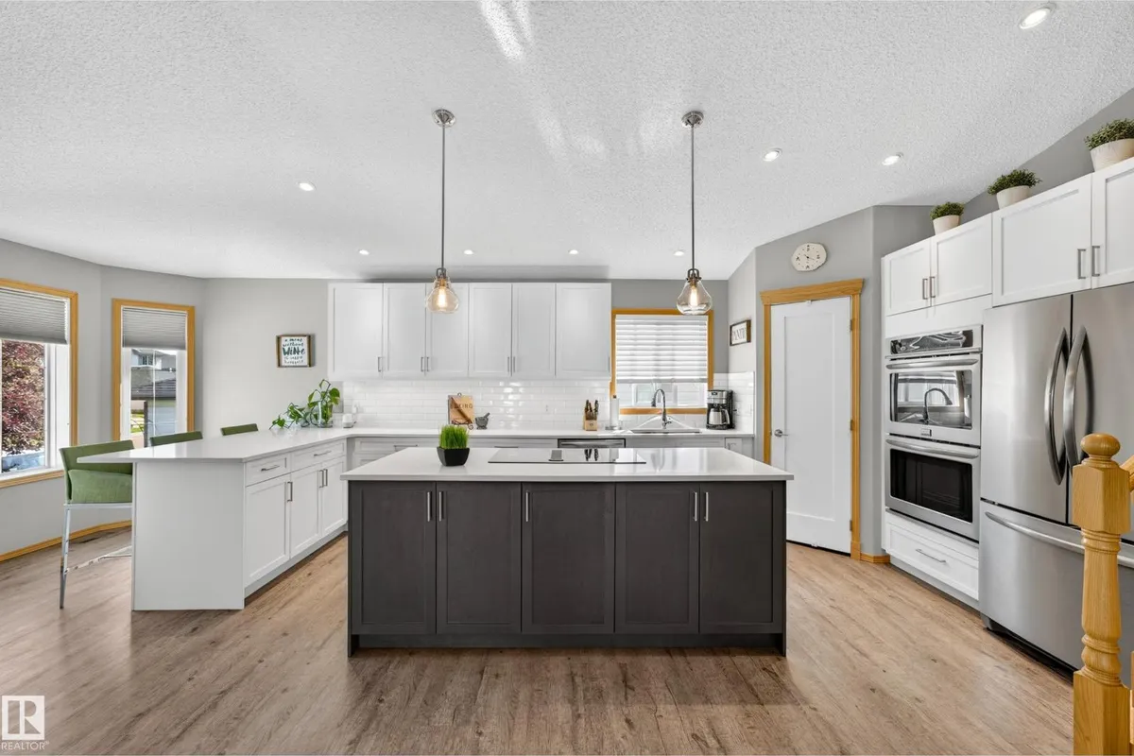
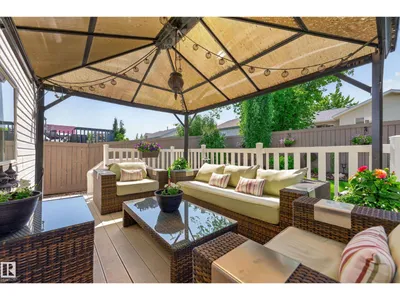
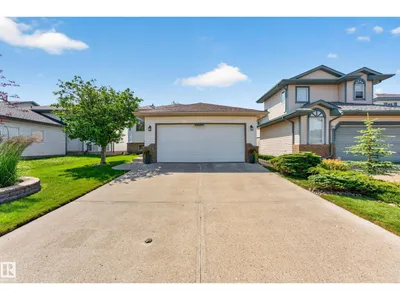
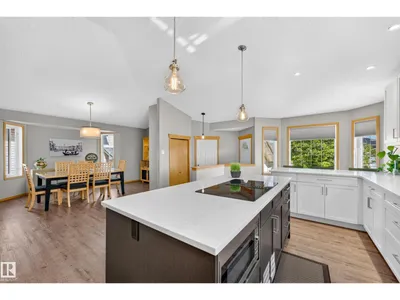
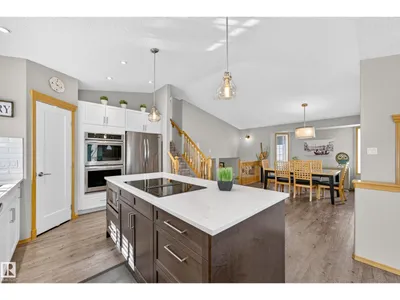
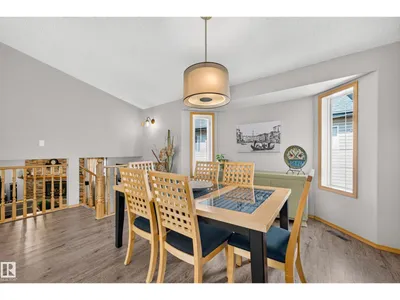
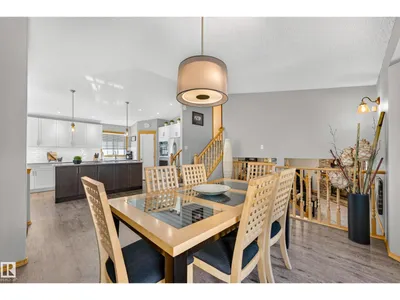
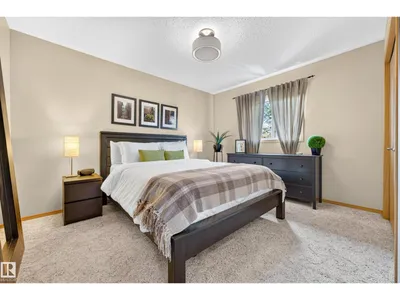
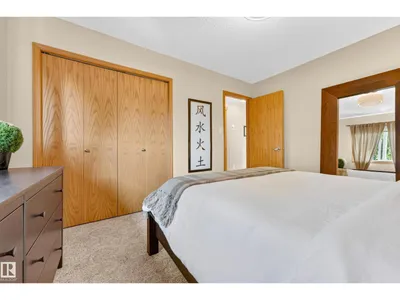
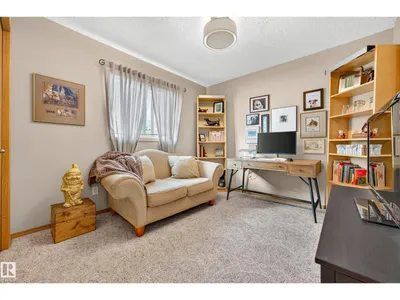
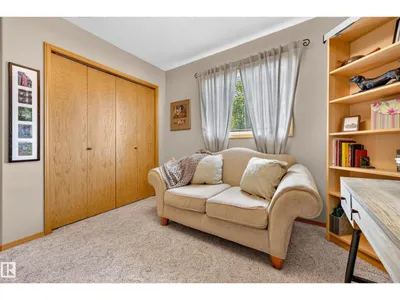
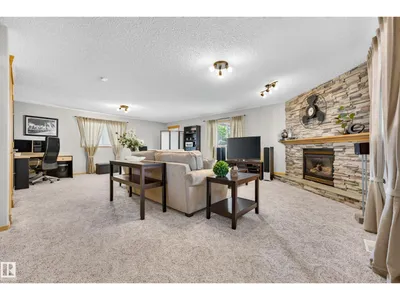
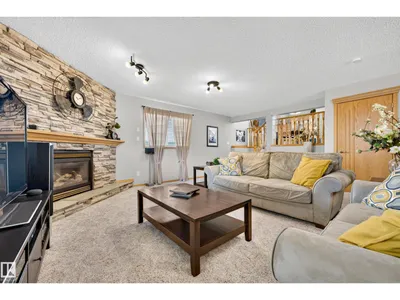
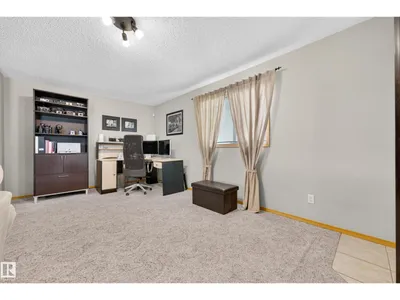
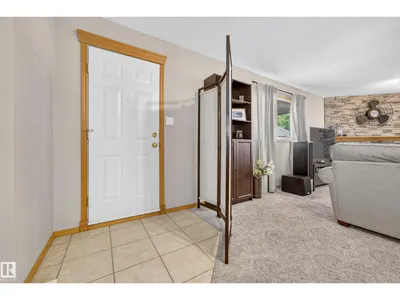
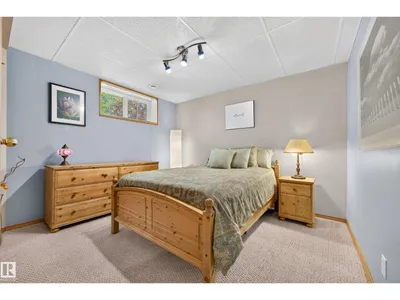
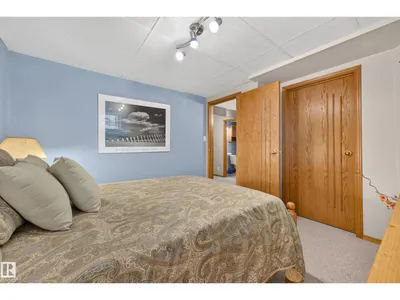
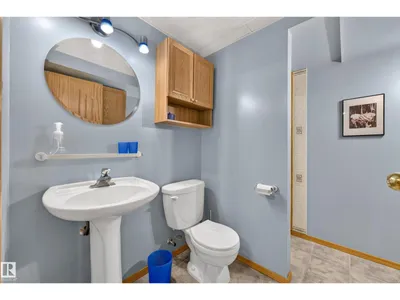
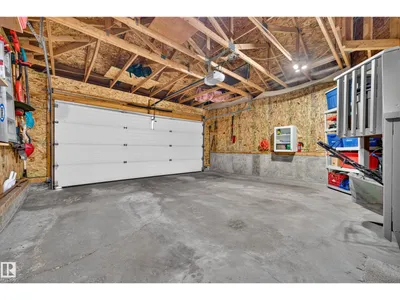
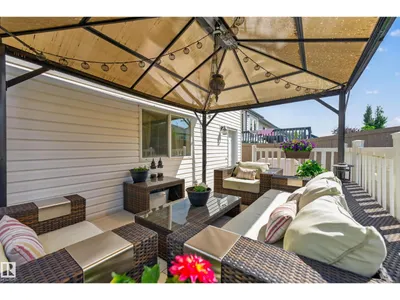
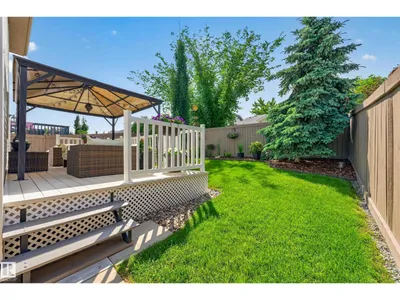
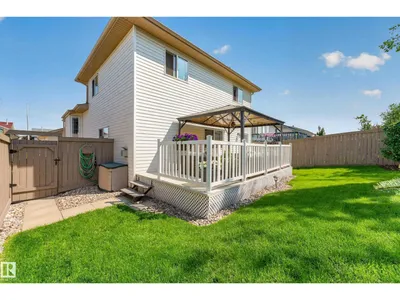
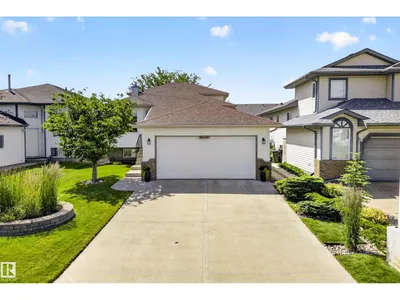
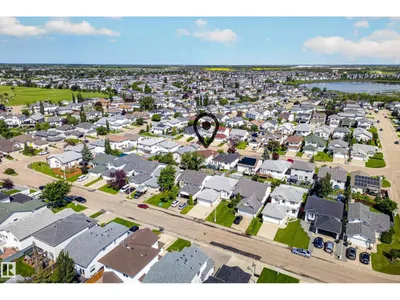
Welcome to this beautifully maintained 4-bedroom, 2-bathroom home offering over 1,800 sq. ft. of living space! The bright open-concept main floor is perfect for everyday living and entertaining, with a stunning renovated kitchen featuring quartz countertops, double ovens, breakfast bar, Silgranit sink, corner pantry, and an abundance of storage. A stone gas fireplace creates a warm and inviting family room, while the maintenance-free vinyl deck and mature landscaping create a private outdoor retreat. This home has been meticulously cared for, with professional weed care four times a year. Updates include new shingles, sump pump, foam-jacked driveway, serviced gas fireplace, alarm system, smart thermostat, and Ring doorbell. The finished basement provides nearly 400 sq. ft. of storage. Enjoy nearby walking trails, a scenic neighbourhood pond, playgrounds, soccer fields, schools, shopping, restaurants, with convenient access to Anthony Henday Drive. A wonderful home in a fantastic location!
Details
- Type
- House
- Bedrooms
- 4
- Bathrooms
- 2
- Living area
- 1,810 sq ft
- Year built
- 1999
- Neighbourhood
- Klarvatten
- Heating
- Forced air
- Basement
- Finished, Full
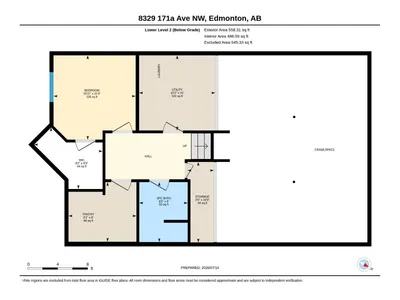
Room dimensions
| Room | Level | Size |
|---|---|---|
| Living room | Lower level | 7.93 × 6.34 meters |
| Dining room | Main level | 5.28 × 6.08 meters |
| Kitchen | Main level | 3.65 × 7.32 meters |
| Primary Bedroom | Upper Level | 3.19 × 3.81 meters |
| Bedroom 2 | Upper Level | 3.45 × 3.04 meters |
| Bedroom 3 | Upper Level | 3.45 × 3.07 meters |
| Bedroom 4 | Lower level | 3.43 × 3.34 meters |
| Pantry | Lower level | 2.43 × 2.76 meters |
School zone
Schools this address is designated for
- Elementary
- Lago Lindo (Edmonton Public)
- Junior high
- Dickinsfield (Edmonton Public)
- High school
- Queen Elizabeth (Edmonton Public)
- Catholic
- Bishop Greschuk (0.8 km), Cardinal Leger (2.9 km), Archbishop O'Leary (4.4 km)
Public designations from Edmonton Public Schools attendance areas; Catholic schools shown are the nearest, as the Catholic board publishes no boundaries. Confirm with the school before relying on it.
Listing courtesy of Brad Richardson, MaxWell Progressive. Data provided through the REALTOR.ca DDF® and deemed reliable but not guaranteed. Living area is as reported by the listing brokerage under the Residential Measurement Standard where it applies; verify before relying on it. View on REALTOR.ca.