
1367 SISKIN WD NW
Kinglet Gardens, Edmonton, T5S0R3
$649,900
ActiveMLS® E4506593, updated Oct 22, 2026

All 45 photos















About this home
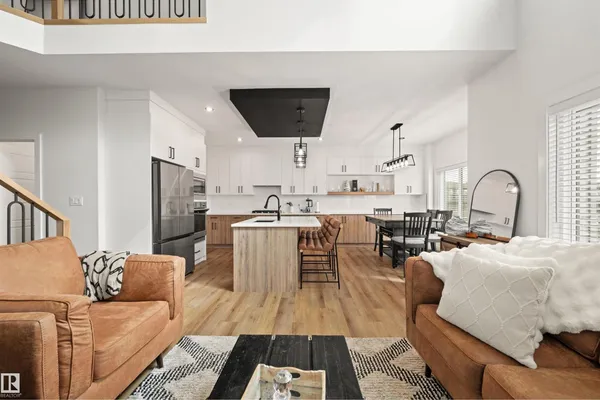
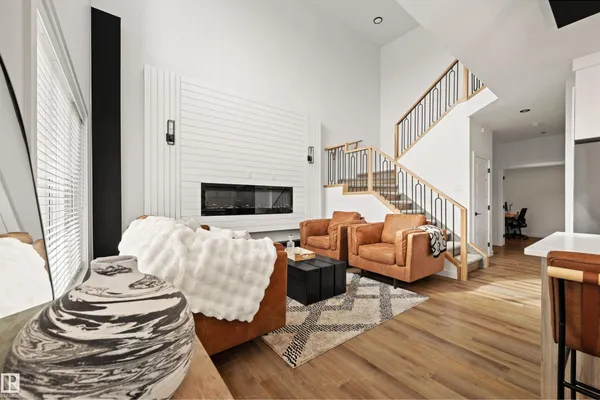
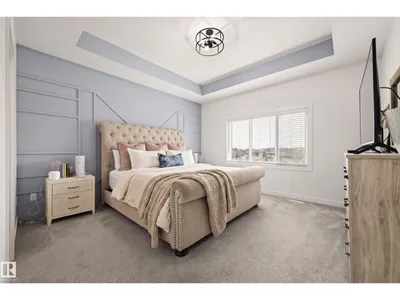
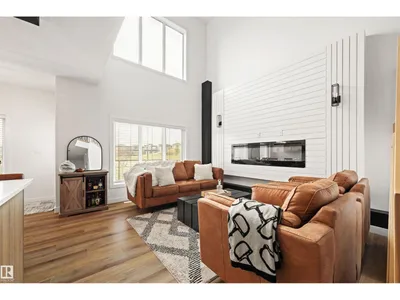
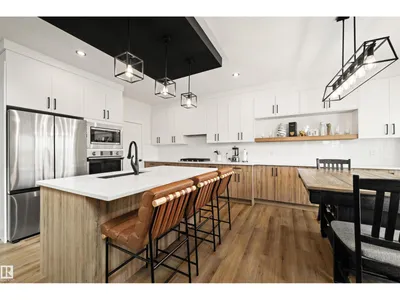
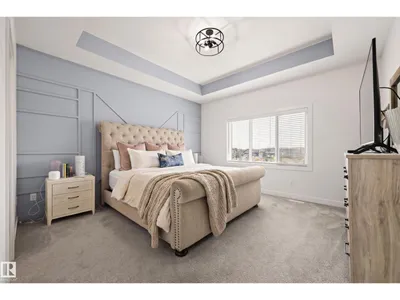
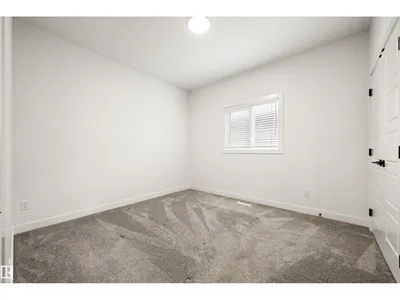
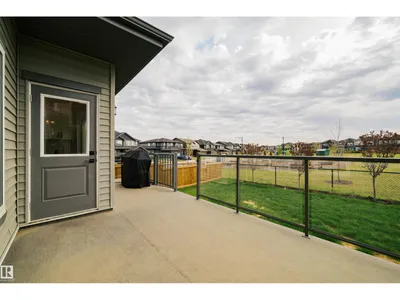
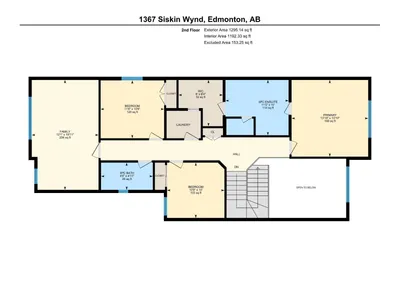
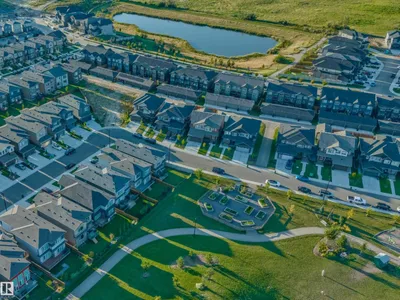
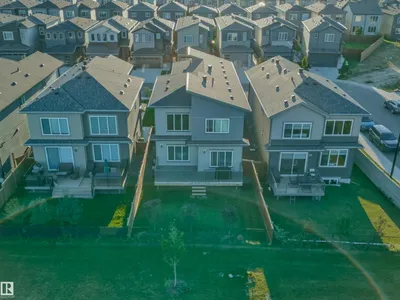
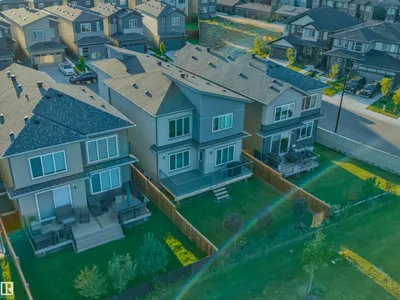
Set in Kinglet Gardens, this home puts the best of the area at your door. Big Lake, Glendale Country Club & everyday essentials all sit within 5 minutes, so parks, golf, trails & shopping are part of daily life, not a drive away. The neighborhood itself is quiet & established. Built in 2022 & better than new, the 2,206 sq ft home is fully complete. Landscaping, driveway, fencing & window coverings are done, so nothing is left to finish. The east-facing backyard pulls in early morning light, making the deck where you start every day. The kitchen suits cooks, with a gas range, hood fan & full upgraded appliance package. Upstairs, the primary suite offers a walk-in closet with laundry steps away plus a double-vanity ensuite with glass shower. An oversized double garage with workshop & mudroom add function, while a bonus room, large office & roomy bedrooms fit everyone. Thoughtfully priced well under market value, this home offers remarkable opportunity in an exceptional setting. A must see!
Details
- Type
- House
- Bedrooms
- 3
- Bathrooms
- 3
- Living area
- 2,206 sq ft
- Year built
- 2022
- Neighbourhood
- Kinglet Gardens
- Parking
- 4
- Heating
- Forced air
- Basement
- Unfinished, Full
Room dimensions
| Room | Level | Size |
|---|---|---|
| Primary Bedroom | Upper Level | |
| Bedroom 2 | Upper Level | |
| Bedroom 3 | Upper Level |
School zone
Schools this address is designated for
- Elementary
- Winterburn (Edmonton Public)
- Junior high
- Michael Phair (Edmonton Public)
- High school
- Jasper Place (Edmonton Public)
- Catholic
- St. Josephine Bakhita (4.9 km), St. Francis Xavier (7.7 km)
Public designations from Edmonton Public Schools attendance areas; Catholic schools shown are the nearest, as the Catholic board publishes no boundaries. Confirm with the school before relying on it.
Listing courtesy of Mark Gummer, The Agency North Central Alberta. Data provided through the REALTOR.ca DDF® and deemed reliable but not guaranteed. Living area is as reported by the listing brokerage under the Residential Measurement Standard where it applies; verify before relying on it. View on REALTOR.ca.