
11111 81 AV NW
Garneau, Edmonton, T6G0S6
$599,900
ActiveMLS® E4506585, updated Oct 18, 2026
All 71 photos
About this home
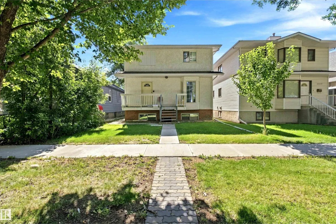
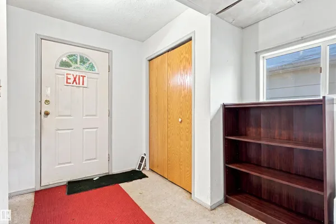
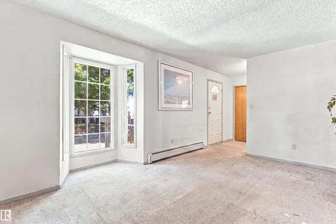
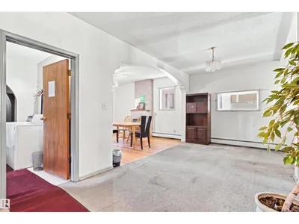
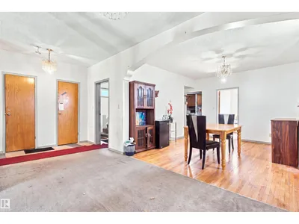
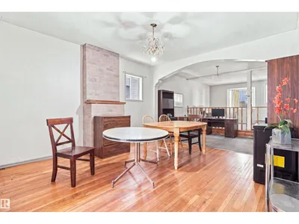
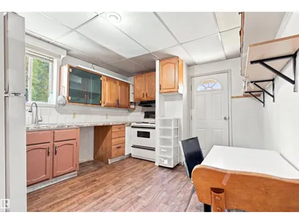
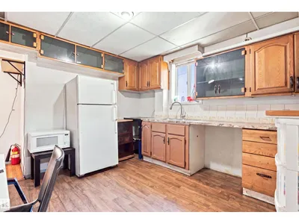
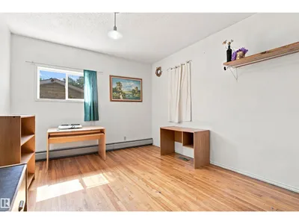
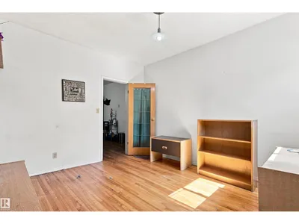
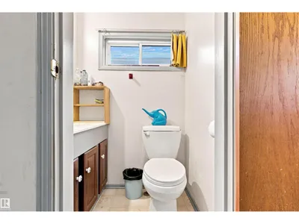
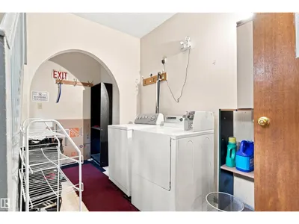
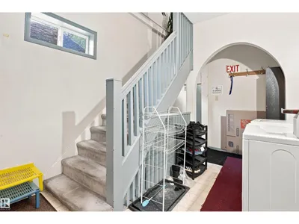
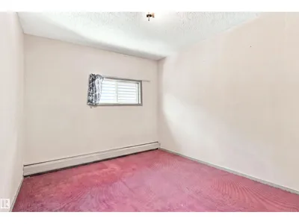
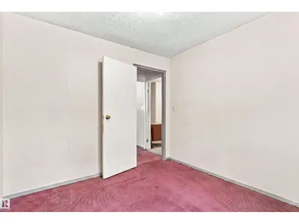
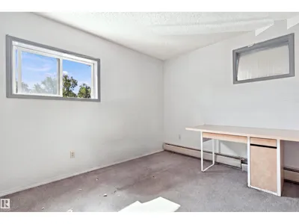
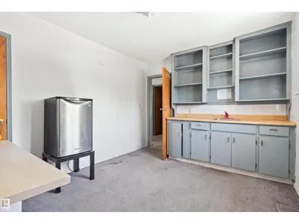
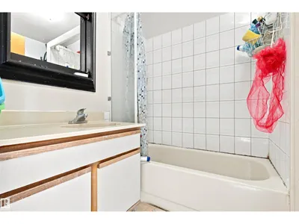
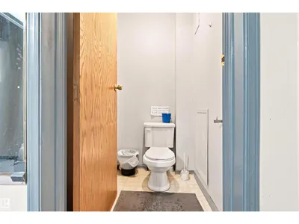
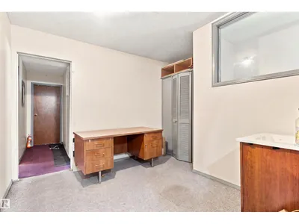
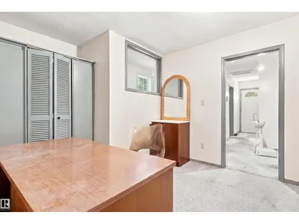
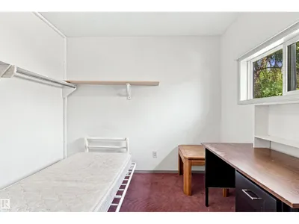
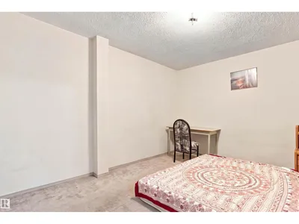
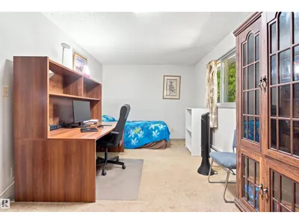
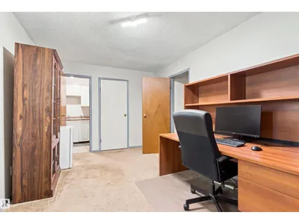
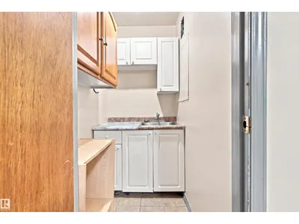
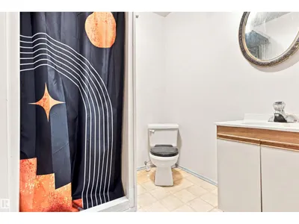
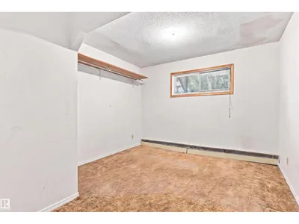
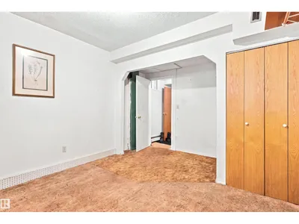
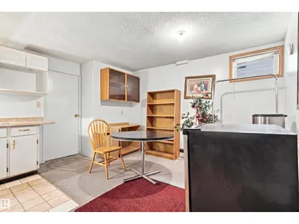
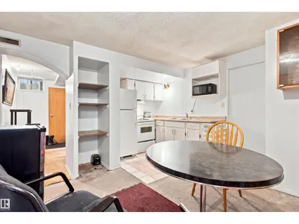
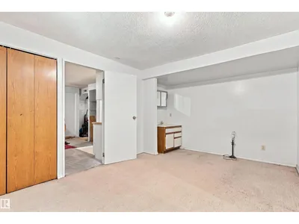
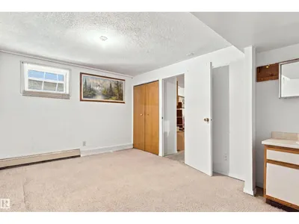
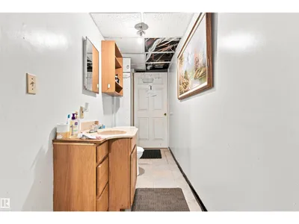
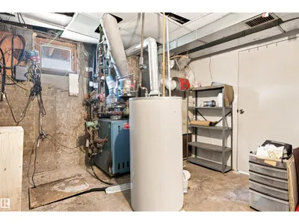
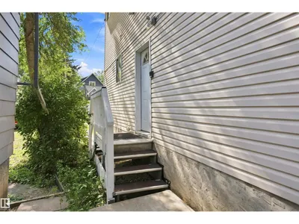
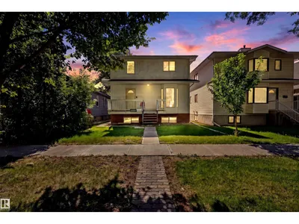
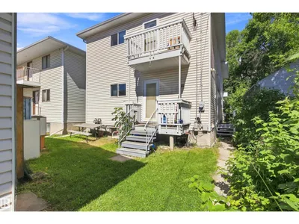
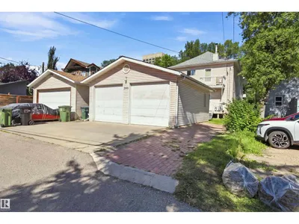
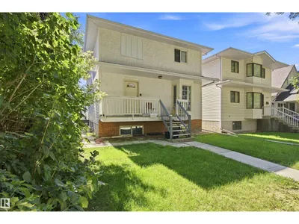
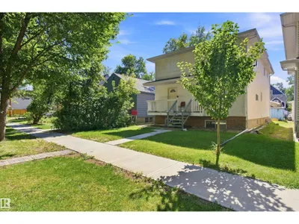
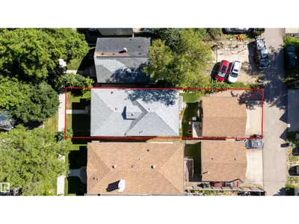
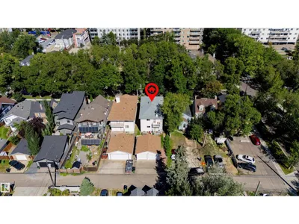
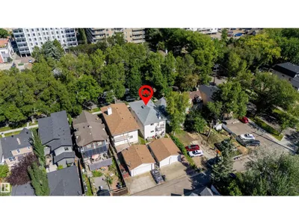
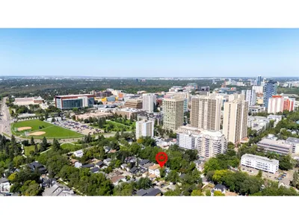
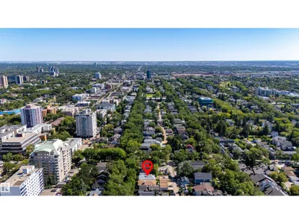
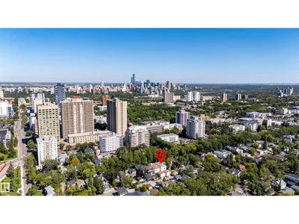
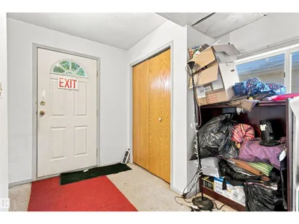
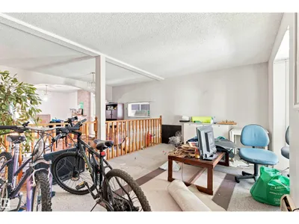
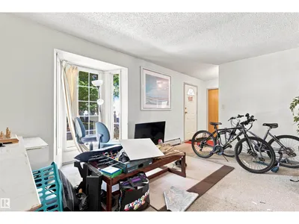
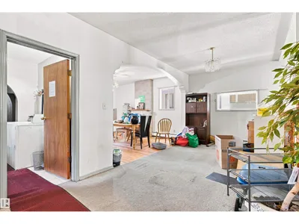
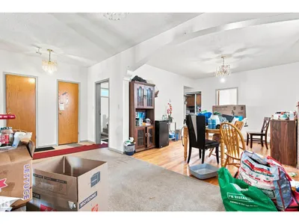
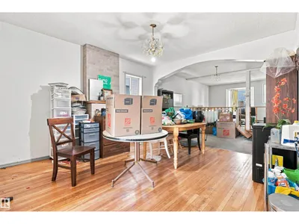
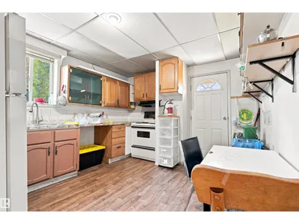
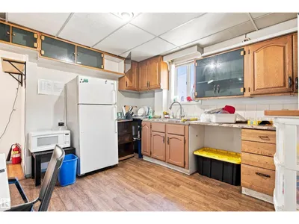
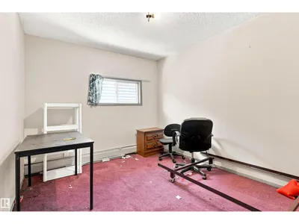
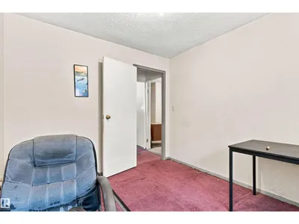
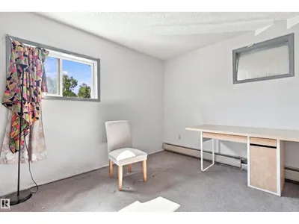
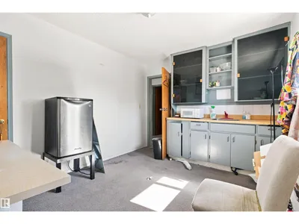
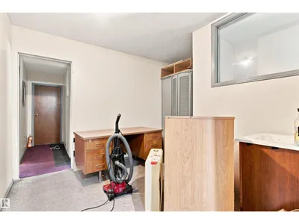
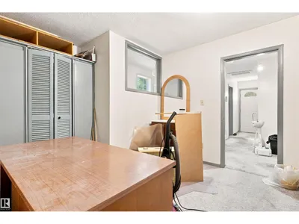
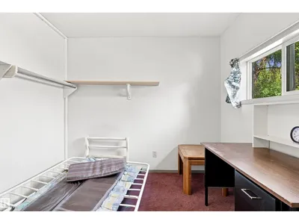
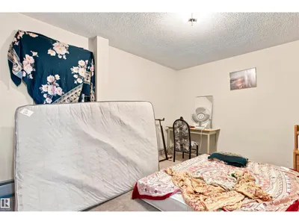
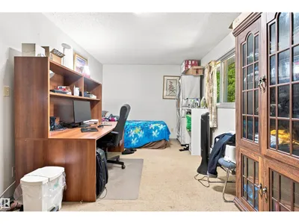
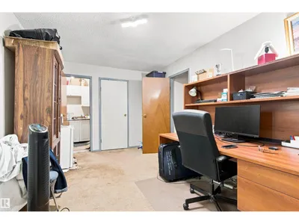
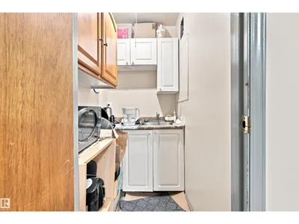
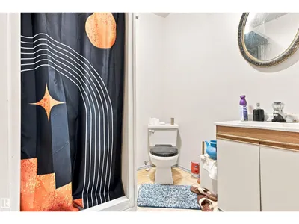
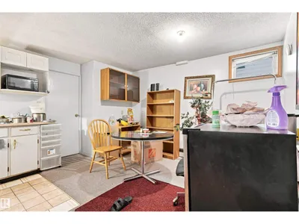
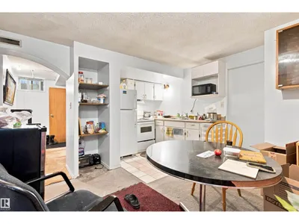
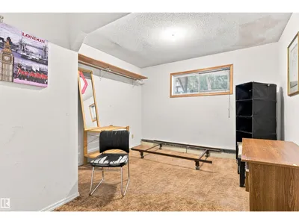
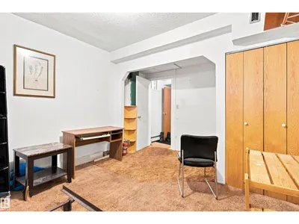
Attention Investors-- welcome to this amazing investment opportunity on a treed lined street in the historical community of Garneau!This 2400sqft, 8-bedroom home is walking distance to the U of A.The main floor offers a large kitchen and dining room.Completing the main floor is a bedroom,2pc bathroom and coin-operated laundry.Upstairs you will find the primary bedroom (with a 3pc en suite),three more spacious bedrooms,a 3pc bath and a flex room.The basement includes three more bedrooms and a second kitchen.There is a double garage and parking for three more vehicles.The foundation has also been redone (1993).Minutes to the University of Alberta, Whyte Avenue, Downtown, the River Valley, schools, parks + public transit (including the LRT). Every once in a while a property comes along that you just can’t pass up. Now is the time to capitalize on this amazing opportunity, with endless potential!
Details
- Type
- House
- Bedrooms
- 7
- Bathrooms
- 4
- Living area
- 2,406 sq ft
- Year built
- 1992
- Neighbourhood
- Garneau
- Heating
- Baseboard heaters, Forced air
- Basement
- Finished, Full
Room dimensions
| Room | Level | Size |
|---|---|---|
| Living room | Main level | 4.76 × 3.15 meters |
| Dining room | Main level | 3.96 × 7.16 meters |
| Kitchen | Main level | 3.45 × 3.86 meters |
| Primary Bedroom | Upper Level | 3.92 × 3.10 meters |
| Bedroom 2 | Upper Level | 3.27 × 4.05 meters |
| Bedroom 3 | Upper Level | 3.37 × 2.90 meters |
| Bedroom 4 | Upper Level | 2.79 × 2.92 meters |
| Bedroom 5 | Main level | 3.49 × 3.89 meters |
| Bedroom 6 | Lower level | 4.61 × 3.18 meters |
| Additional bedroom | Lower level | 3.42 × 4.13 meters |
School zone
Schools this address is designated for
- Elementary
- Garneau (Edmonton Public)
- High school
- Strathcona (Edmonton Public)
- Catholic
- Our Lady of Mount Carmel (1.2 km), J.H. Picard (2.4 km)
Public designations from Edmonton Public Schools attendance areas; Catholic schools shown are the nearest, as the Catholic board publishes no boundaries. Confirm with the school before relying on it.
Listing courtesy of Curtis Stasiuk, MaxWell Progressive. Data provided through the REALTOR.ca DDF® and deemed reliable but not guaranteed. Living area is as reported by the listing brokerage under the Residential Measurement Standard where it applies; verify before relying on it. View on REALTOR.ca.