
6804 102A AV NW
Fulton Place, Edmonton, T6A0R9
$635,000
ActiveMLS® E4506584, updated Oct 19, 2026

All 45 photos












About this home
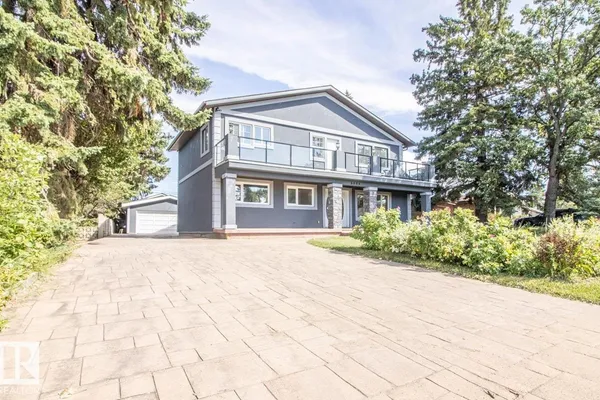
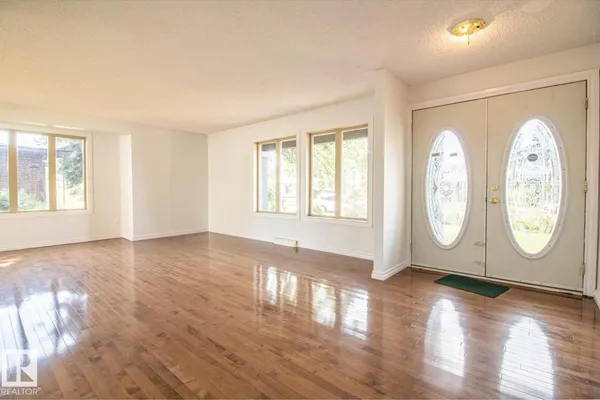
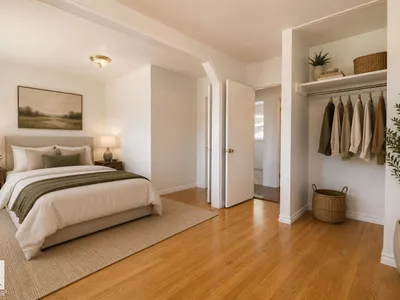
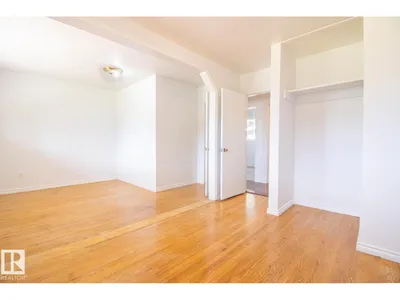
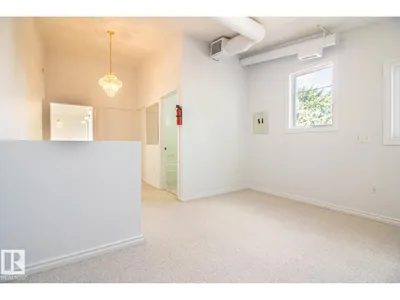
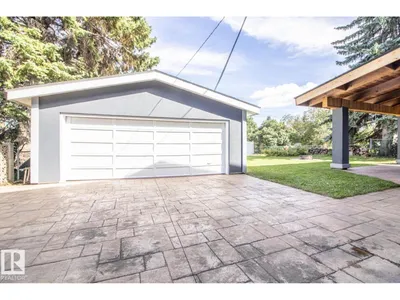
Welcome to this impressive 2,200 sq ft+ two-storey home in desirable Fulton Place, perfectly situated on a massive 808 sq m lot in an exceptionally quiet location. Designed for family living, this spacious layout boasts 5 generous bedrooms and 4 bathrooms total. The sunlit main and upper levels offer plenty of space for entertaining and everyday comfort, complemented by a fully finished basement that adds versatile living area. Two double garages offer the opportunity for incredible storage, and vehicle lovers, plus the huge driveway! Step outside into your private, tree-lined backyard oasis—ideal for summer BBQs, gardening, or relaxing in peace. Outdoor enthusiasts will love being just steps from scenic river valley ravines, park trails, and lush walking paths. Conveniently located near top-rated schools, local amenities, and an easy commute to downtown. A rare combination of space, lot size, and location in one of Edmonton’s most sought-after mature neighborhoods! *Some photos are Virtually Staged*
Details
- Type
- House
- Bedrooms
- 4
- Bathrooms
- 4
- Living area
- 2,259 sq ft
- Year built
- 1956
- Neighbourhood
- Fulton Place
- Parking
- 6
- Heating
- Forced air
- Basement
- Finished, Full
Room dimensions
| Room | Level | Size |
|---|---|---|
| Living room | Main level | 5.31 × 5.44 meters |
| Dining room | Main level | 2.46 × 2.59 meters |
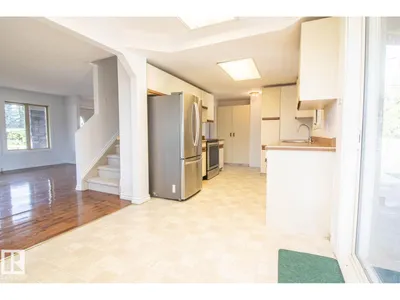
| Kitchen | Main level | 2.74 × 4.72 meters |
| Family room | Basement | 3.65 × 12.20 meters |
| Den | Main level | 2.56 × 3.88 meters |
| Primary Bedroom | Upper Level | 5.14 × 7.47 meters |
| Bedroom 2 | Upper Level | 3.91 × 4.30 meters |
| Bedroom 3 | Main level | 2.74 × 3.04 meters |
| Bedroom 4 | Main level | 3.03 × 3.87 meters |
| Laundry room | Basement | 2.69 × 5.15 meters |
| Storage | Basement | 2.45 × 3.71 meters |
School zone
Schools this address is designated for
- Elementary
- Hardisty (Edmonton Public)
- Junior high
- Hardisty (Edmonton Public)
- High school
- McNally (Edmonton Public)
- Catholic
- St. Gabriel (0.8 km), St. Brendan (2.0 km), Austin O'Brien (1.3 km)
Public designations from Edmonton Public Schools attendance areas; Catholic schools shown are the nearest, as the Catholic board publishes no boundaries. Confirm with the school before relying on it.
Listing courtesy of Doug Smilski, Royal LePage Noralta Real Estate. Data provided through the REALTOR.ca DDF® and deemed reliable but not guaranteed. Living area is as reported by the listing brokerage under the Residential Measurement Standard where it applies; verify before relying on it. View on REALTOR.ca.