
#107 1031 173 ST SW
Windermere, Edmonton, T6W3E4
$169,888
ActiveMLS® E4506582, updated Oct 15, 2026


All 18 photos



About this home
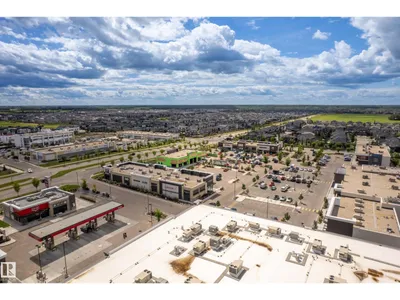
Welcome to Essence at Windermere South by award-winning Cove Properties—the ultimate blend of style, comfort, and affordable 18+ living! Perfect for first-time buyers wanting to stop paying rent and start building equity in one of Edmonton’s premier southwest communities.This bright, open-concept home features sleek quartz countertops, stainless steel appliances, and sunny south-facing windows that flood the space with light. The spacious bedroom boasts a walk-in closet with direct access to a stylish full bath and a flexible den space—ideal for your work-from-home setup, dining, or cozy lounge.Enjoy top-tier conveniences like in-suite laundry, a sunlit covered balcony, and an extra storage room located right on your floor. Say goodbye to scraping ice with your secure, heated underground parking spot!Low condo fees, low maintenance, and steps from Movati, top restaurants, and shopping. Upgrade your lifestyle and secure your future—your dream starter home awaits!
Details
- Type
- Apartment
- Bedrooms
- 1
- Bathrooms
- 1
- Living area
- 699 sq ft
- Year built
- 2014
- Neighbourhood
- Windermere
- Heating
- In Floor Heating
- Basement
- None
- Condo fee
- $383 Monthly
Room dimensions
| Room | Level | Size |
|---|---|---|
| Living room | Main level | 3.64 × 3.94 meters |
| Dining room | Main level | 3.44 × 2.70 meters |
| Kitchen | Main level | 3.87 × 3.69 meters |
| Primary Bedroom | Main level | 3.32 × 2.98 meters |
| Laundry room | Main level | 2.25 × 1.48 meters |
School zone
Schools this address is designated for
- Elementary
- Constable Daniel Woodall (Edmonton Public)
- Junior high
- Riverbend (Edmonton Public)
- High school
- Lillian Osborne (Edmonton Public)
- Catholic
- Joan Carr (0.8 km), Mother Margaret Mary (4.6 km)
Public designations from Edmonton Public Schools attendance areas; Catholic schools shown are the nearest, as the Catholic board publishes no boundaries. Confirm with the school before relying on it.
Listing courtesy of Robert Hasek, Real Broker. Data provided through the REALTOR.ca DDF® and deemed reliable but not guaranteed. Living area is as reported by the listing brokerage under the Residential Measurement Standard where it applies; verify before relying on it. View on REALTOR.ca.