
#2400 10180 103 ST NW
Downtown (Edmonton), Edmonton, T5J0L1
$588,888
ActiveMLS® E4506566, updated Oct 19, 2026


All 48 photos















About this home
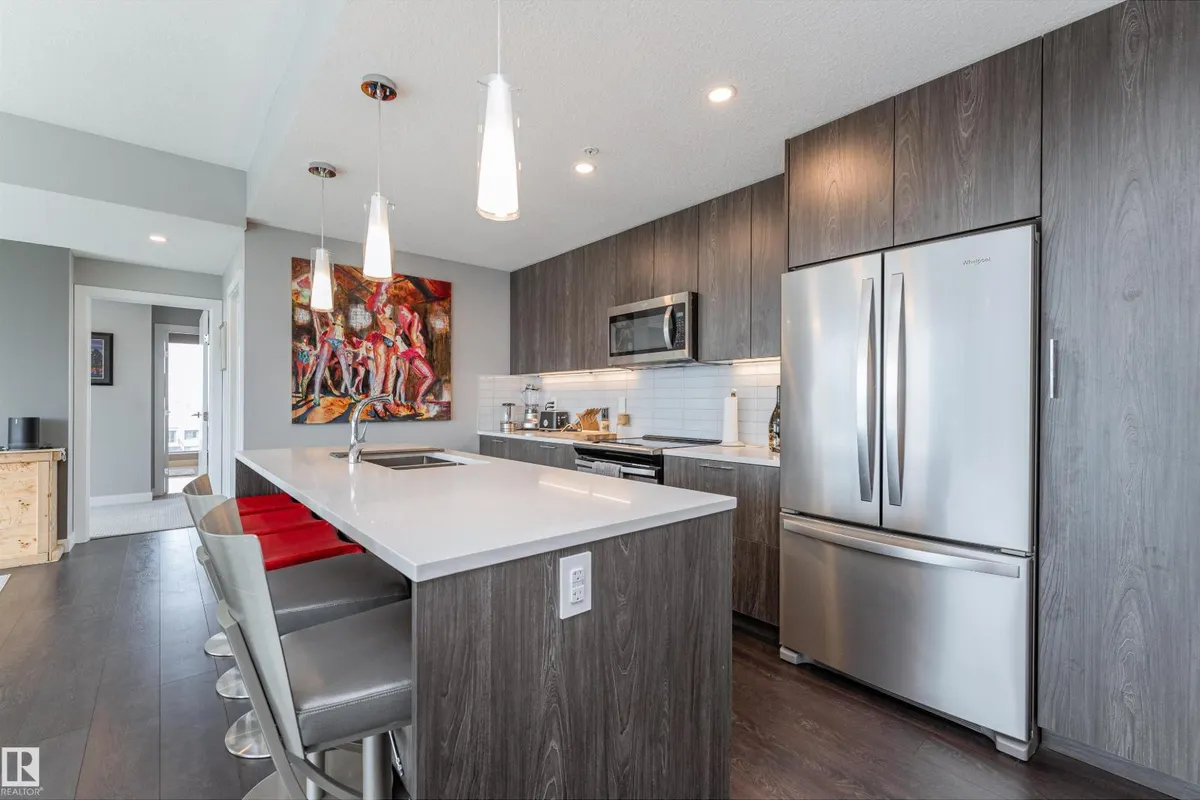
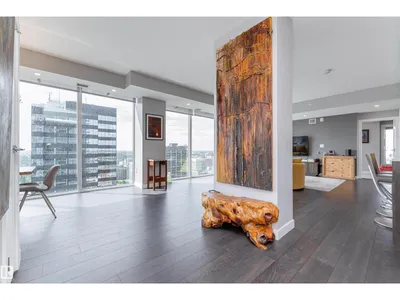
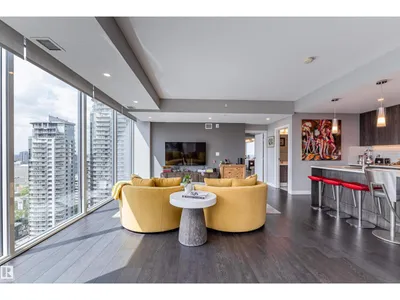
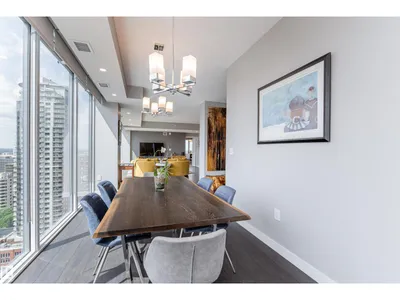
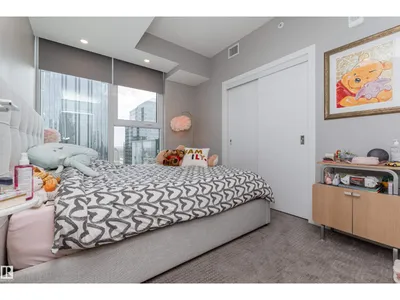
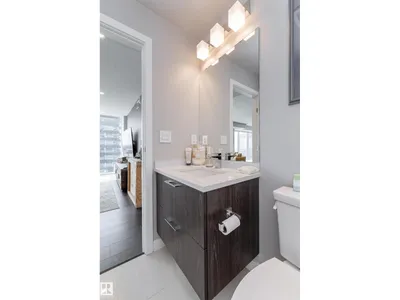
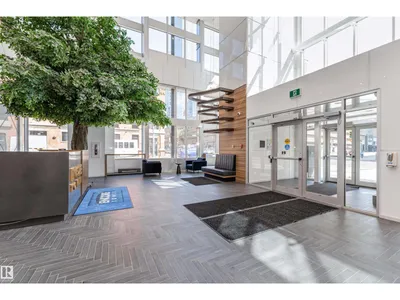
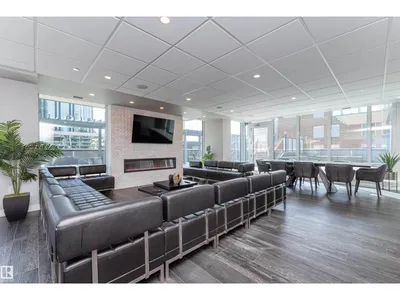
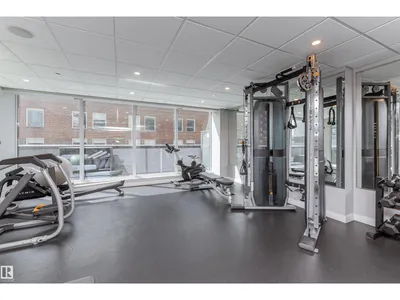
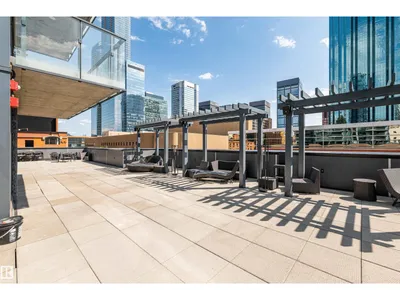
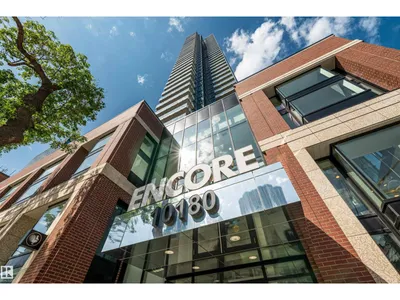
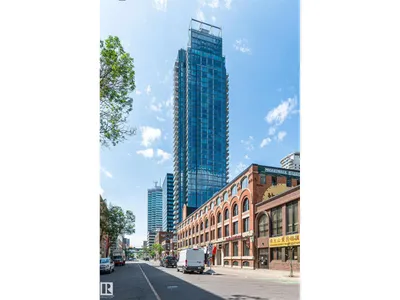
An incredible opportunity to own a premium 2 bed, 2 bath condo on the 24th floor of sought-after Encore Tower. Showcasing breathtaking panoramic views of downtown Edmonton, floor-to-ceiling windows flood the space with natural light, highlighting the modern finishes and sleek design. The open-concept layout seamlessly connects the living, dining, and kitchen areas, while bedrooms are thoughtfully positioned on opposite sides for added privacy. The primary suite features stunning skyline views, a spacious walk-in closet, and a luxurious ensuite with dual vanities, soaker tub, and tiled shower. The second bedroom is generously sized with ample closet space. Enjoy two private balconies and TWO rare underground parking stalls. Encore Tower offers top-tier amenities including a fitness center, rooftop terrace with hot tub, lounge spaces, and concierge service. Prime location with immediate access to Ice District, Financial Core, River Valley, LRT, and more!
Details
- Type
- Apartment
- Bedrooms
- 2
- Bathrooms
- 2
- Living area
- 1,359 sq ft
- Year built
- 2020
- Neighbourhood
- Downtown (Edmonton)
- Parking
- 2
- Heating
- Forced air
- Basement
- None
- Condo fee
- $1,111 Monthly
Room dimensions
| Room | Level | Size |
|---|---|---|
| Bedroom 2 | Main level | 3.38 × 2.71 meters |
| Primary Bedroom | Main level | 6.06 × 5.03 meters |
| Kitchen | Main level | 4.54 × 2.47 meters |
| Dining room | Main level | 5.54 × 5.01 meters |
| Living room | Main level | 6.63 × 5.01 meters |
School zone
Schools this address is designated for
- Junior high
- Victoria (Edmonton Public)
- High school
- Victoria (Edmonton Public)
- Catholic
- Holy Child (1.1 km), CCAC City-Centre (0.5 km)
Public designations from Edmonton Public Schools attendance areas; Catholic schools shown are the nearest, as the Catholic board publishes no boundaries. Confirm with the school before relying on it.
Listing courtesy of Franco Maione, Real Broker. Data provided through the REALTOR.ca DDF® and deemed reliable but not guaranteed. Living area is as reported by the listing brokerage under the Residential Measurement Standard where it applies; verify before relying on it. View on REALTOR.ca.