
#1502 13910 STONY PLAIN RD NW
Glenora, Edmonton, T5N3R2
$109,800
ActiveMLS® E4506563, updated Oct 15, 2026


All 27 photos




About this home
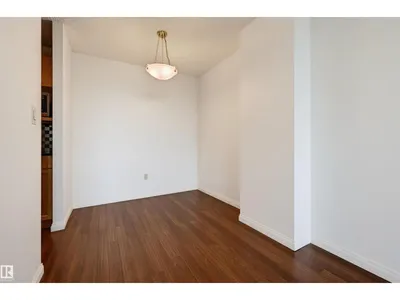
SPECTACULAR SWEEPING VIEWS from this UPGRADED 1 bedroom 712 sq.ft. condo in CRESCENT PLACE. An incredible value in this prestigious GLENORA location just steps to the river valley with the future LRT stop at your doorstep (2028), next to the West Block development, close to the Freson Market & the Coronation Sports & Rec Centre. This bright condo has a generously sized living room, dedicated dining space, galley kitchen, spacious bedroom, 4 piece bathroom & large storage room. Other features are laminate flooring throughout with tile in the bathroom. The kitchen has granite countertops, stainless steel appliances & nutmeg color maple cabinets. The bathroom has been updated with a new vanity & tile tub surround. The unit was also freshly painted. Included is the fridge, ceramic top stove, microwave, dishwasher & extra storage unit. Excellent building amenities include a salt water pool, exercise room, sauna, games room, same floor laundry & visitor parking. Pet friendly. Shows very well!
Details
- Type
- Apartment
- Bedrooms
- 1
- Bathrooms
- 1
- Living area
- 712 sq ft
- Year built
- 1969
- Neighbourhood
- Glenora
- Heating
- Baseboard heaters
- Basement
- None
- Condo fee
- $702 Monthly
Room dimensions
| Room | Level | Size |
|---|---|---|
| Living room | Main level | 5.65 × 4.30 meters |
| Dining room | Main level | 2.49 × 2.23 meters |
| Kitchen | Main level | 2.22 × 2.12 meters |
| Primary Bedroom | Main level | 3.95 × 3.52 meters |
| Storage | Main level | 2.58 × 1.14 meters |
School zone
Schools this address is designated for
- Elementary
- Glenora (Edmonton Public)
- Junior high
- Westminster (Edmonton Public)
- High school
- Ross Sheppard (Edmonton Public)
- Catholic
- St. Vincent (0.6 km), Holy Cross (1.4 km), Archbishop MacDonald (1.1 km)
Public designations from Edmonton Public Schools attendance areas; Catholic schools shown are the nearest, as the Catholic board publishes no boundaries. Confirm with the school before relying on it.
Listing courtesy of Darlene Strang, RE/MAX Real Estate. Data provided through the REALTOR.ca DDF® and deemed reliable but not guaranteed. Living area is as reported by the listing brokerage under the Residential Measurement Standard where it applies; verify before relying on it. View on REALTOR.ca.