
#5 4470 PROWSE RD SW
Paisley, Edmonton, T6W3R5
$334,900
ActiveMLS® E4506554, updated Oct 19, 2026


All 54 photos
















About this home
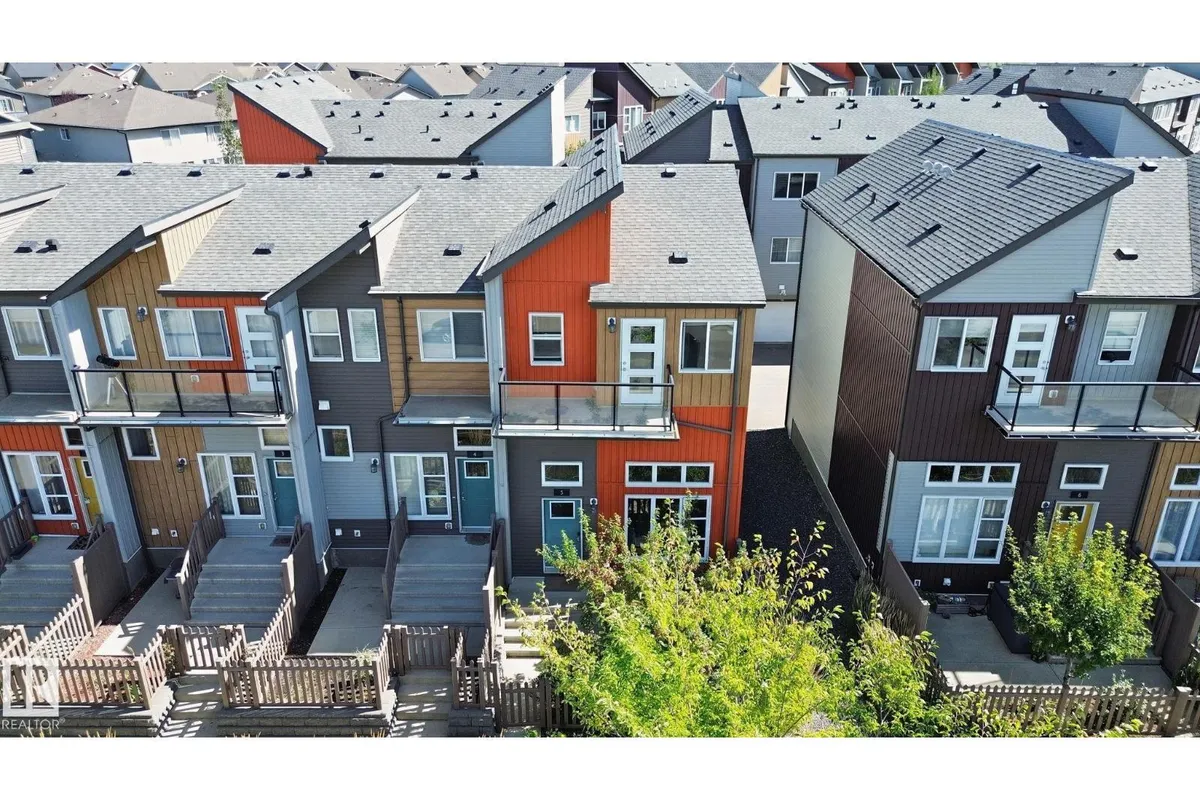
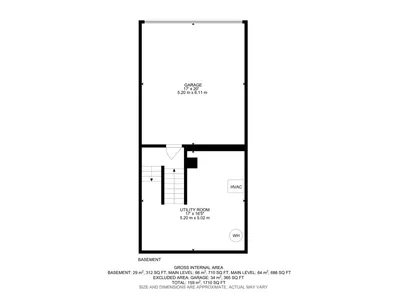
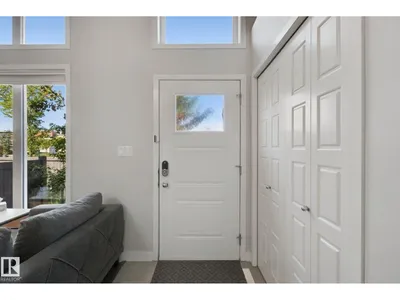
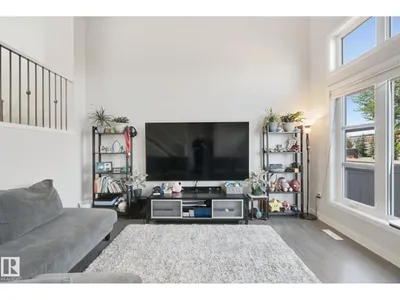
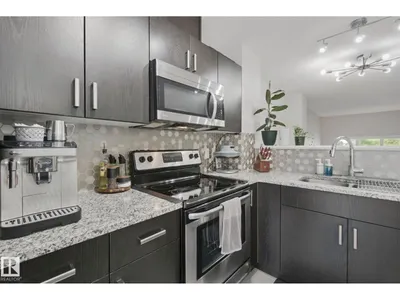
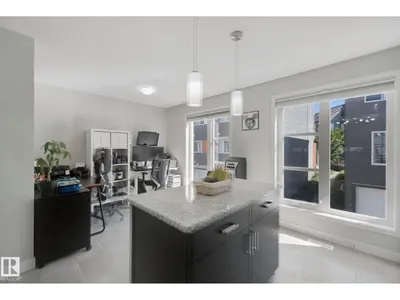
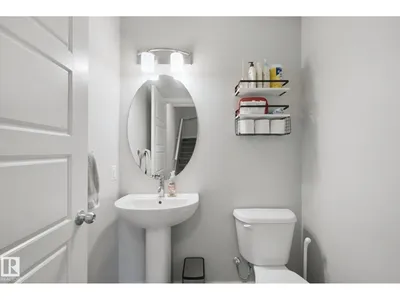
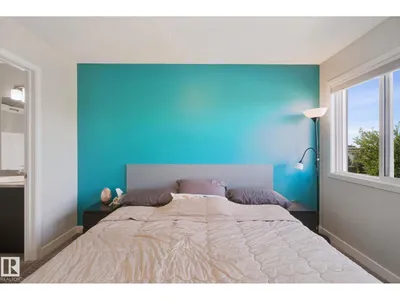
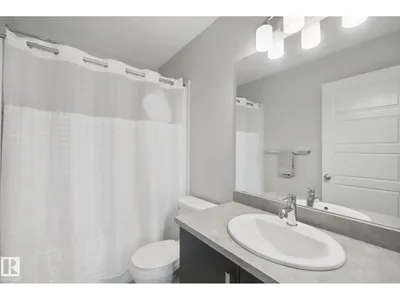
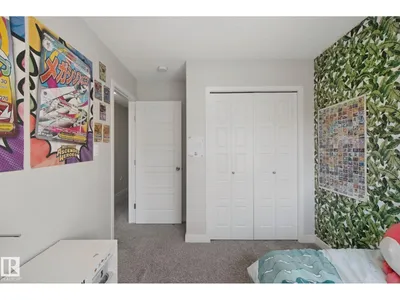
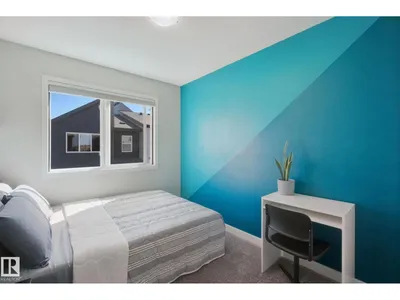
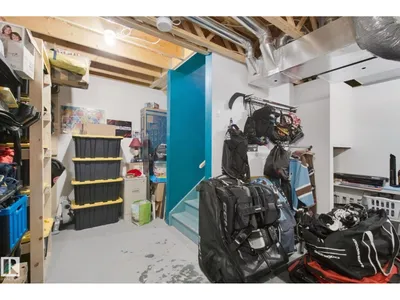
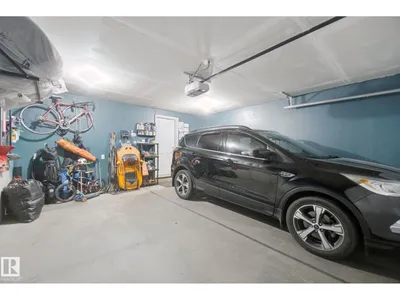
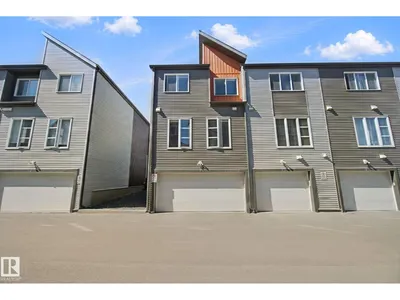
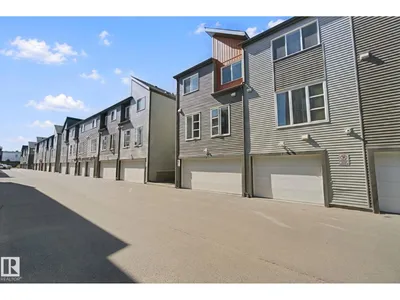
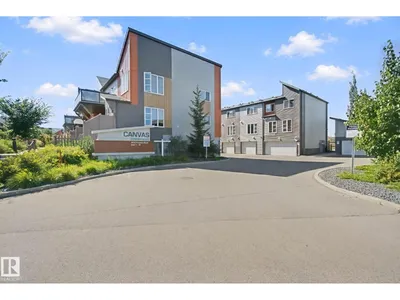
Welcome to this stylish end-unit townhouse in Canvas Townhouses, located in the popular SW community of Paisley! Offering 1,318 sq ft, 3 bedrooms & 2.5 baths, this bright home features low condo fees, a double attached garage & west-facing balcony. The impressive sunken living room showcases soaring ceilings & large windows that fill the space with natural light. The kitchen offers quartz counters, tile backsplash, SS appliances, pantry & plenty of storage. Upstairs you'll find convenient laundry, 3 bedrooms, 3 pc main bathroom with double shower. The spacious primary includes a W/I closet, private balcony & a 4pc ensuite. Enjoy your own fenced front outdoor space complete with gas BBQ hookup. The unfinished basement provides additional storage or space for a gym/play area. Close to Paisley's dog park, walking trails, parks, green spaces, schools, shopping & transit. A fantastic opportunity in a great community!
Details
- Type
- Row / Townhouse
- Bedrooms
- 3
- Bathrooms
- 3
- Living area
- 1,399 sq ft
- Year built
- 2016
- Neighbourhood
- Paisley
- Heating
- Forced air
- Basement
- Unfinished, Partial
- Condo fee
- $257 Monthly
Room dimensions
| Room | Level | Size |
|---|---|---|
| Living room | Main level | |
| Dining room | Main level | |
| Kitchen | Main level | |
| Primary Bedroom | Upper Level | |
| Bedroom 2 | Upper Level | |
| Bedroom 3 | Upper Level | |
| Breakfast | Main level |
School zone
Schools this address is designated for
- Elementary
- Steinhauer (Edmonton Public)
- Junior high
- D. S. MacKenzie (Edmonton Public)
- High school
- Dr. Anne Anderson (Edmonton Public)
- Catholic
- St. Thomas Aquinas (1.7 km), Father Michael McCaffery (1.1 km)
Public designations from Edmonton Public Schools attendance areas; Catholic schools shown are the nearest, as the Catholic board publishes no boundaries. Confirm with the school before relying on it.
Listing courtesy of Heather Morris, MORE Real Estate. Data provided through the REALTOR.ca DDF® and deemed reliable but not guaranteed. Living area is as reported by the listing brokerage under the Residential Measurement Standard where it applies; verify before relying on it. View on REALTOR.ca.