
6 ELISE PL
Erin Ridge North, St. Albert, T8N7P5
$794,900
ActiveMLS® E4506531, updated Oct 15, 2026


All 56 photos














About this home
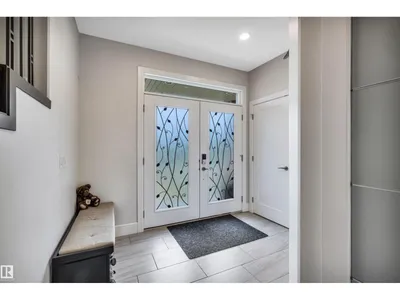
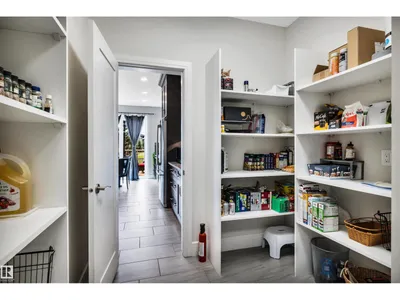
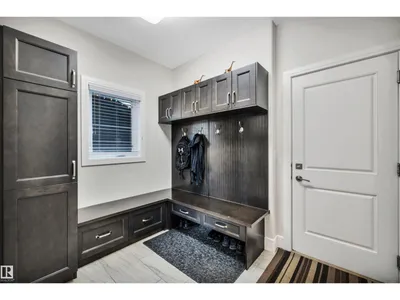
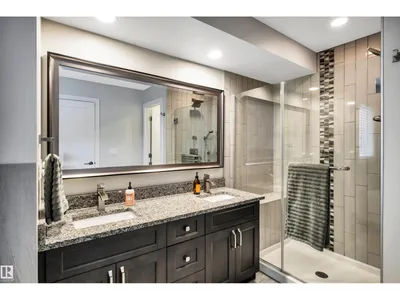
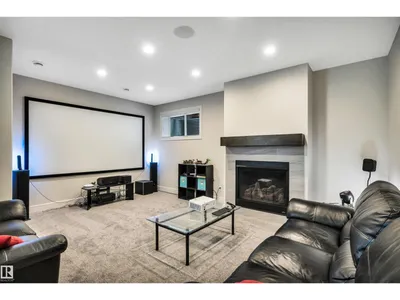
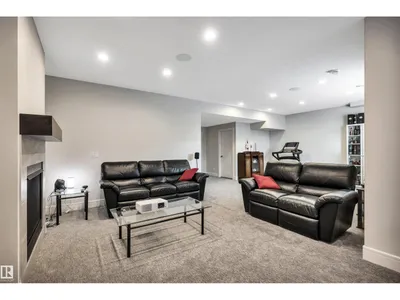
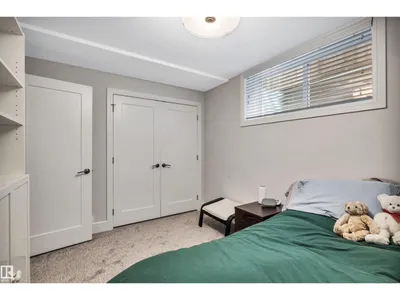
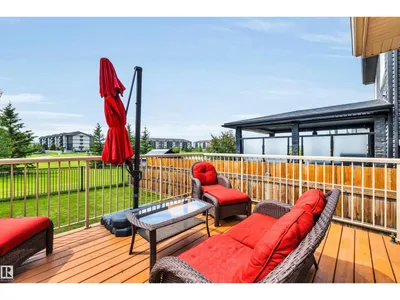
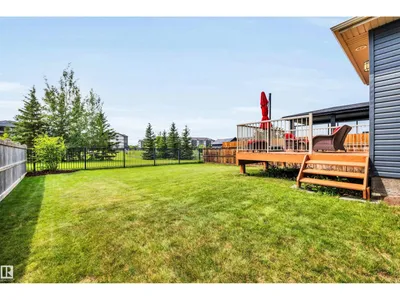
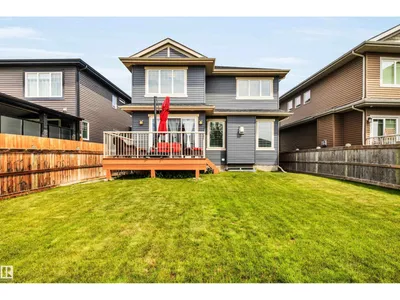
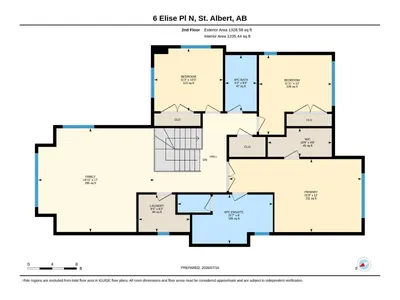
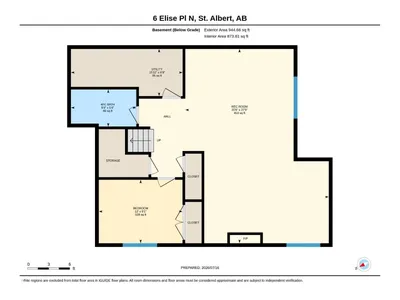
Stunning, custom Veneto-built 2 storey in Erin Ridge North backing onto a park and pond! A gorgeous chef’s kitchen is the centerpiece of this home with cabinets to the ceiling, crown molding, s/s appliances, a huge walk-thru pantry and tile backsplash. Spacious living room with fireplace and large windows. A large mud room with extensive built-in cabinetry leads to the garage. Main floor den! The stairs and 2nd floor rooms all have hardwood flooring. A large bonus room is perfect for entertaining and there are 3 bedrooms upstairs including a large primary with huge walk-in closet and a 5 piece ensuite featuring a walk-in shower and dual sinks. Upstairs laundry. The fully finished basement has 9’ ceilings, a 4th bedroom, rec room and a family room with gas fireplace. Numerous upgrades incl: triple pane windows, dual zone furnace and central A/C. Steps to an elementary school with both English and French Immersion and all amenities. Amazing location!
Details
- Type
- House
- Bedrooms
- 4
- Bathrooms
- 4
- Living area
- 2,395 sq ft
- Year built
- 2014
- Neighbourhood
- Erin Ridge North
- Heating
- Forced air
- Basement
- Finished, Full
Room dimensions
| Room | Level | Size |
|---|---|---|
| Living room | Main level | 5.34 × 4.88 meters |
| Dining room | Main level | 3.95 × 2.97 meters |
| Kitchen | Main level | 3.95 × 2.61 meters |
| Primary Bedroom | Upper Level | 3.65 × 6.61 meters |
| Bedroom 2 | Upper Level | 3.98 × 3.63 meters |
| Bedroom 3 | Upper Level | 3.13 × 3.43 meters |
| Bedroom 4 | Basement | 2.76 × 3.65 meters |
| Bonus Room | Upper Level | 5.18 × 5.78 meters |
| Office | Main level | 2.29 × 3.11 meters |
| Mud room | Main level | 2.96 × 2.30 meters |
| Recreation room | Basement | 8.46 × 6.25 meters |
| Utility room | Basement | 2.05 × 4.86 meters |
| Laundry room | Upper Level | 1.87 × 2.57 meters |
| Pantry | Main level | 2.42 × 2.20 meters |
Listing courtesy of Neil Rouse, RE/MAX Professionals. Data provided through the REALTOR.ca DDF® and deemed reliable but not guaranteed. Living area is as reported by the listing brokerage under the Residential Measurement Standard where it applies; verify before relying on it. View on REALTOR.ca.