
#105 3719 Whitelaw LN NW
Windermere, Edmonton, T6W2C3
$199,900
ActiveMLS® E4506522, updated Oct 15, 2026


All 16 photos





About this home
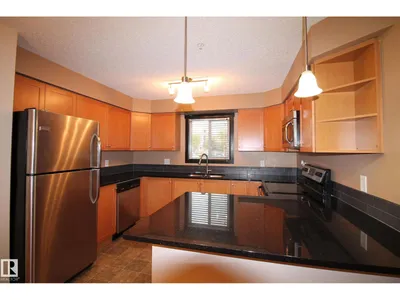
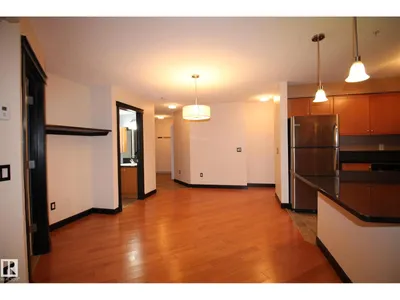
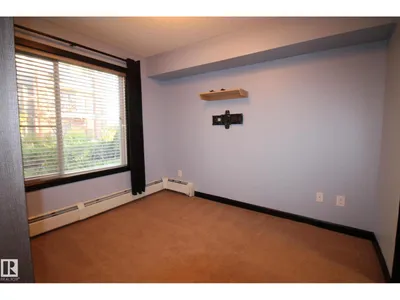
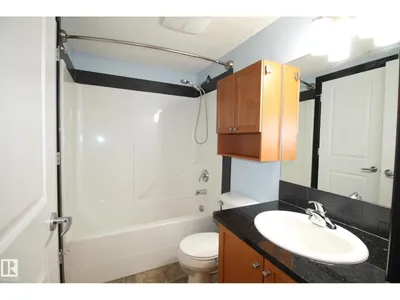
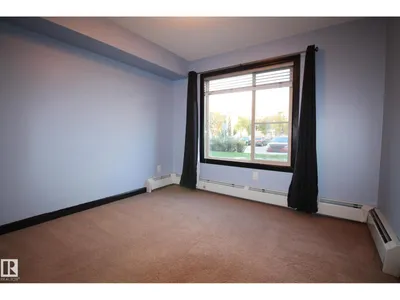
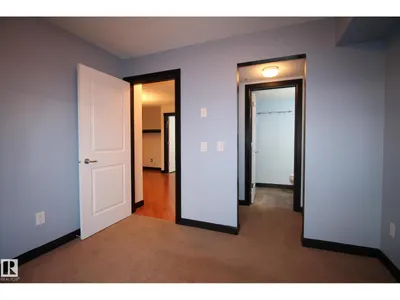
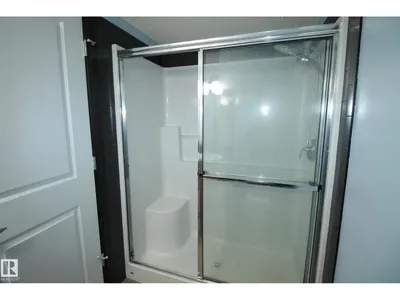
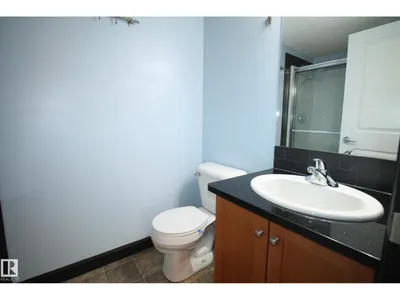
Exceptional value in Windermere! This ground-floor 2 bed/2 bath condo offers 864 sq ft. of well-planned living space in a highly convenient location. The functional floor plan features a bright living area with patio doors opening directly to a covered concrete patio, providing easy indoor-outdoor access. The kitchen offers ample cabinetry and counter space, while the primary bedroom includes a walk-in closet and private 3-piece ensuite. A second bedroom and full 4-piece bathroom provide flexibility for guests, a roommate, or home office. Additional highlights include in-suite laundry, heated underground parking with storage cage, and an exercise room in the building. Condo fees include heat, water/sewer, electricity and several common-area services, helping simplify monthly expenses. Located close to all amenities, parks, walking trails & major roadways, this is an excellent opportunity for first-time buyers, downsizers or investors looking for an affordable property in Windermere!
Details
- Type
- Apartment
- Bedrooms
- 2
- Bathrooms
- 2
- Living area
- 864 sq ft
- Year built
- 2011
- Neighbourhood
- Windermere
- Parking
- 1
- Heating
- Hot water radiator heat, Baseboard heaters
- Basement
- None
- Condo fee
- $595 Monthly
Room dimensions
| Room | Level | Size |
|---|---|---|
| Living room | Main level | 3.55 × 3.83 meters |
| Dining room | Main level | 2.39 × 3.15 meters |
| Kitchen | Main level | 3.03 × 3.45 meters |
| Primary Bedroom | Main level | 3.17 × 3.16 meters |
| Bedroom 2 | Main level | 3.03 × 3.17 meters |
| Laundry room | Main level | 1.29 × 1.75 meters |
School zone
Schools this address is designated for
- Elementary
- Constable Daniel Woodall (Edmonton Public)
- Junior high
- Riverbend (Edmonton Public)
- High school
- Lillian Osborne (Edmonton Public)
- Catholic
- St. John XXIII (0.1 km), Mother Margaret Mary (3.0 km)
Public designations from Edmonton Public Schools attendance areas; Catholic schools shown are the nearest, as the Catholic board publishes no boundaries. Confirm with the school before relying on it.
Listing courtesy of Julian Szklarz, Coldwell Banker Mountain Central. Data provided through the REALTOR.ca DDF® and deemed reliable but not guaranteed. Living area is as reported by the listing brokerage under the Residential Measurement Standard where it applies; verify before relying on it. View on REALTOR.ca.