
#9 10724 115 ST NW
Queen Mary Park, Edmonton, T5H3K9
$95,900
ActiveMLS® E4506509, updated Oct 15, 2026


All 45 photos









About this home
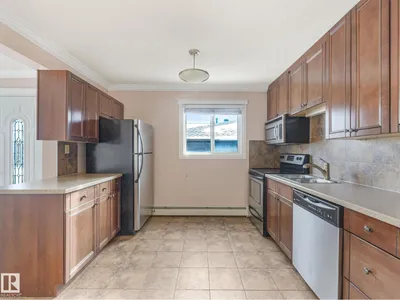
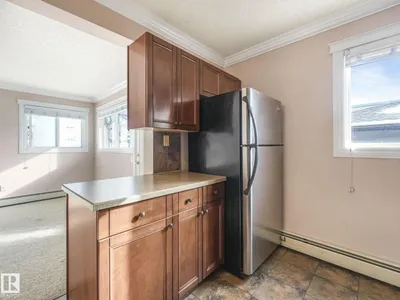
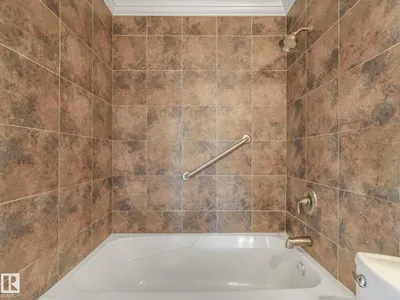
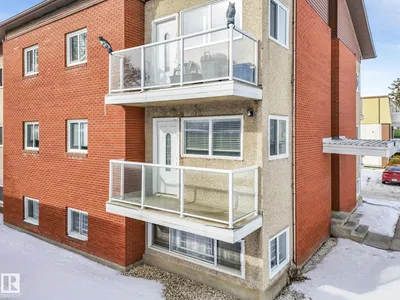
Welcome to Queen Mary Park! This nicely renovated 1-bedroom + 1 bath condo offers approx. 553 sq. ft. of stylish & comfortable space, perfectly situated on the 2nd floor. Unit features modern carpet & ceramic tile floors, upgraded kitchen & bathroom cabinetry, sleek stainless steel appliances & elegant crown molding. The building has also undergone significant improvements, incl.; newer vinyl windows, upgraded balcony doors with glass railings, and recently replaced asphalt shingles—providing added value & peace of mind. Convenient access to common laundry located on the lower level, as well as ample on-street parking. Ideally located just minutes from shopping, amenities, and public transit, this home offers easy access to downtown and the Brewery District—perfect for walking or biking. Excellent opportunity for students or investors, with close proximity to MacEwan & NAIT. Affordable condo fees & exceptional value in a trendy central location! *Photos are of a similar suite (same layout & finishings).
Details
- Type
- Apartment
- Bedrooms
- 1
- Bathrooms
- 1
- Living area
- 553 sq ft
- Year built
- 1964
- Neighbourhood
- Queen Mary Park
- Parking
- 1
- Heating
- Baseboard heaters
- Basement
- None
- Condo fee
- $320 Monthly
Room dimensions
| Room | Level | Size |
|---|---|---|
| Living room | Main level | 3.55 × 4.14 meters |
| Kitchen | Main level | 3.30 × 3.05 meters |
| Primary Bedroom | Main level | 3.33 × 3.42 meters |
| Breakfast | Main level | 1.47 × 1.94 meters |
School zone
Schools this address is designated for
- Elementary
- Victoria, John A. McDougall (Edmonton Public)
- Junior high
- Spruce Avenue, Victoria (Edmonton Public)
- High school
- Victoria (Edmonton Public)
- Catholic
- St. Catherine (0.8 km), St. Joseph (0.7 km)
Public designations from Edmonton Public Schools attendance areas; Catholic schools shown are the nearest, as the Catholic board publishes no boundaries. Confirm with the school before relying on it.
Listing courtesy of Wendy Hamel, REMAX River City. Data provided through the REALTOR.ca DDF® and deemed reliable but not guaranteed. Living area is as reported by the listing brokerage under the Residential Measurement Standard where it applies; verify before relying on it. View on REALTOR.ca.