
3320 130A AV NW
Belmont, Edmonton, T5A3K3
$289,900
ActiveMLS® E4506504, updated Sep 7, 2026


All 45 photos















About this home
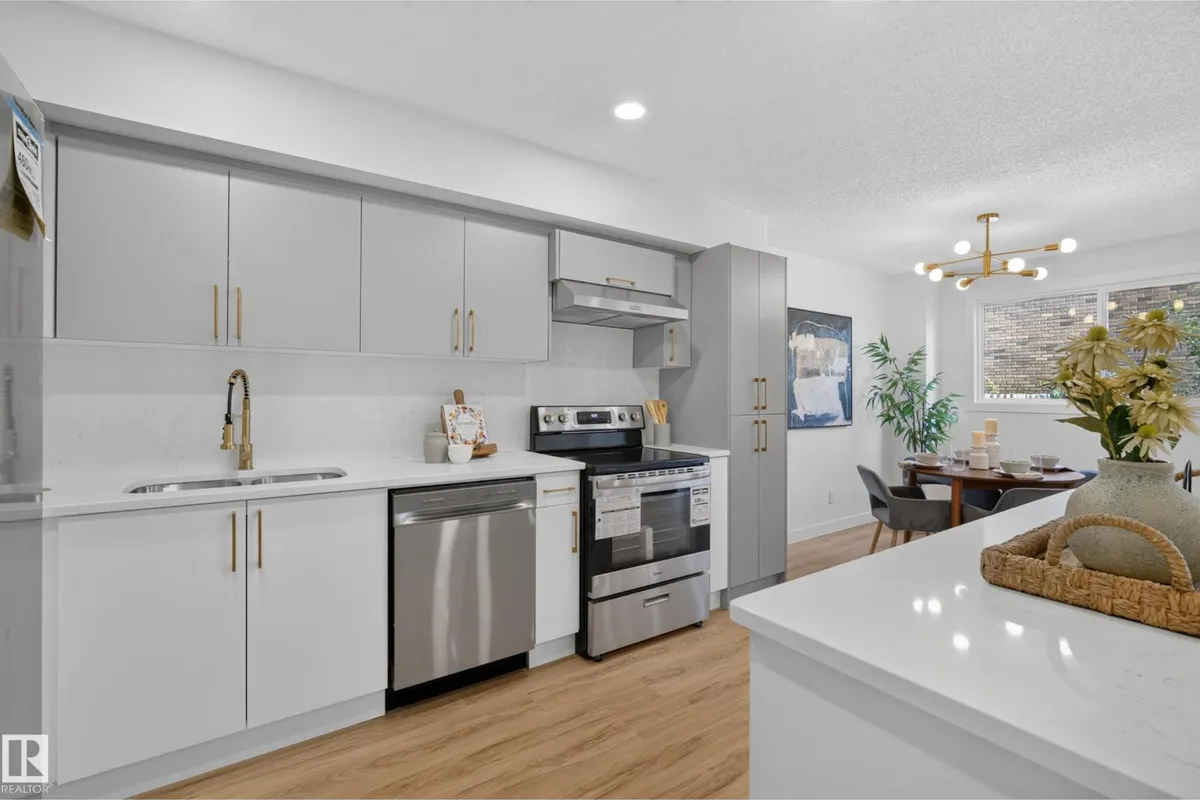
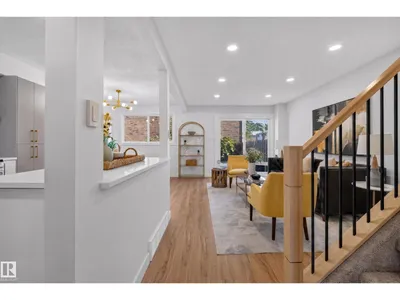
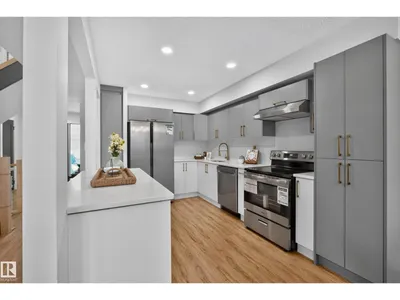
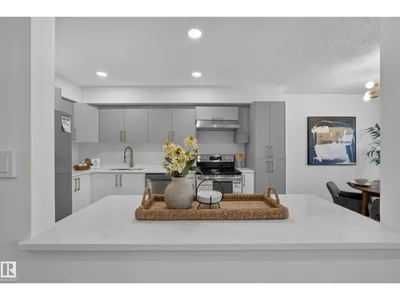
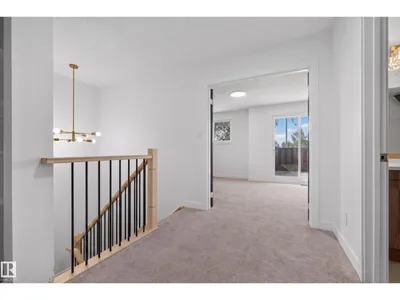
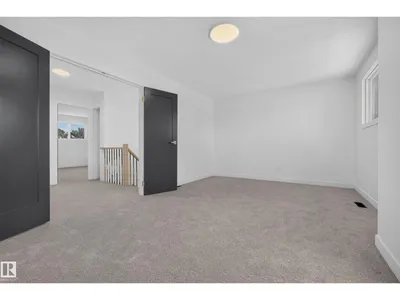
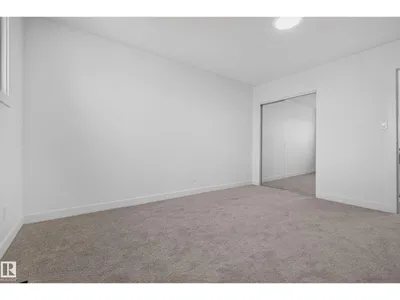
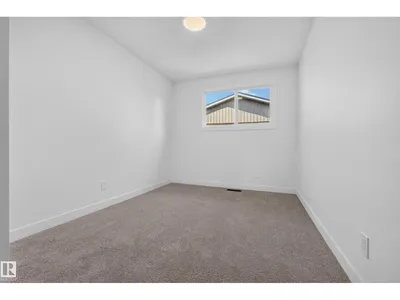
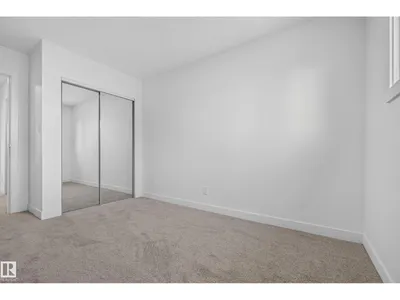
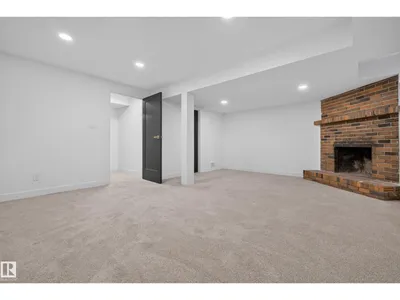
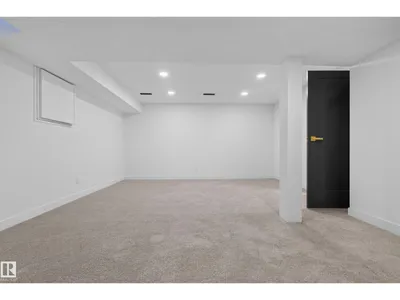
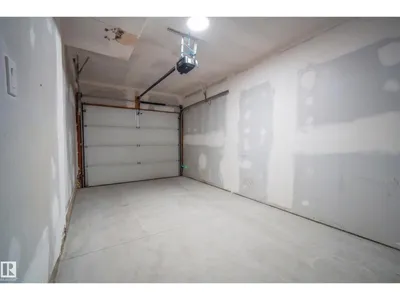
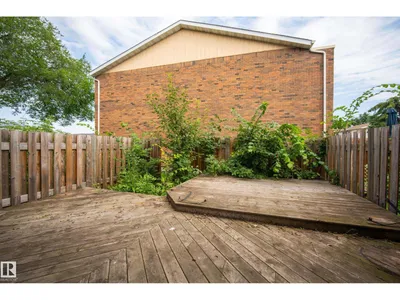
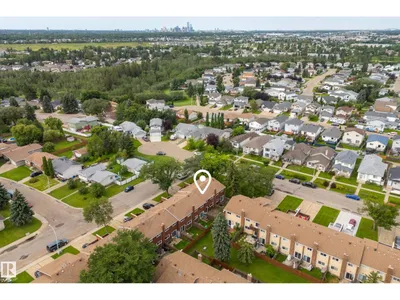
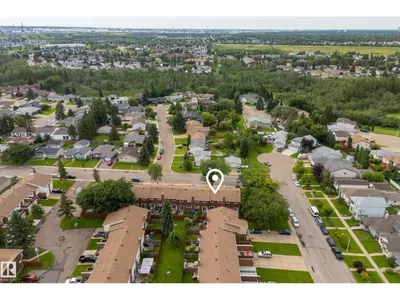
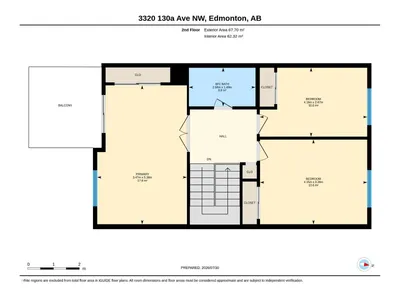
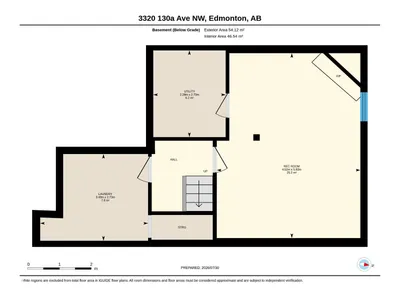
STUNNINGLY RENOVATED 2-STOREY TOWNHOME! This beautifully updated 3-bedroom, 2-bath home offers a bright, open-concept layout with exceptional quality & designer finishes throughout. The stunning chef's kitchen features sleek new CUSTOM CABINETS, QUARTZ COUNTERS & BACKSPLASH, a large island & brand-new stainless steel APPLIANCES, all overlooking the spacious dining area & sun-filled living room with patio doors leading to a private deck & fenced yard. Enjoy luxury vinyl plank flooring, CUSTOM RAILINGS, designer lighting, pot lights, new trim, interior doors, updated electrical outlets, plus a NEW HOT WATER TANK & PLUMBING LINES. Upstairs you'll find 3 generous bedrooms, a gorgeous spa-inspired bathroom & private balcony off the primary bedroom. The finished basement offers a cozy family room, fireplace, laundry & plenty of storage. Complete with an attached garage (BRAND NEW GARAGE DOOR OPENER), low condo fees & a fantastic location close to schools, parks & shopping. EXPECT TO BE IMPRESSED!
Details
- Type
- Row / Townhouse
- Bedrooms
- 3
- Bathrooms
- 2
- Living area
- 1,212 sq ft
- Year built
- 1976
- Neighbourhood
- Belmont
- Parking
- 3
- Heating
- Forced air
- Basement
- Finished, Full
- Condo fee
- $439 Monthly
Room dimensions
| Room | Level | Size |
|---|---|---|
| Living room | Main level | 3.28 × 4.83 meters |
| Dining room | Main level | 2.80 × 2.86 meters |
| Kitchen | Main level | 2.76 × 3.98 meters |
| Primary Bedroom | Upper Level | 5.38 × 3.47 meters |
| Bedroom 2 | Upper Level | 3.28 × 4.15 meters |
| Bedroom 3 | Upper Level | 2.67 × 4.16 meters |
| Laundry room | Basement | 2.73 × 3.40 meters |
| Recreation room | Basement | 5.82 × 4.52 meters |
| Utility room | Basement | 2.73 × 2.28 meters |
School zone
Schools this address is designated for
- Elementary
- Belmont (Edmonton Public)
- Junior high
- John D. Bracco (Edmonton Public)
- High school
- Eastglen (Edmonton Public)
- Catholic
- St. Elizabeth Seton (0.6 km), CCAC-Clareview (1.3 km)
Public designations from Edmonton Public Schools attendance areas; Catholic schools shown are the nearest, as the Catholic board publishes no boundaries. Confirm with the school before relying on it.
Listing courtesy of David Estephan, KIC Realty. Data provided through the REALTOR.ca DDF® and deemed reliable but not guaranteed. Living area is as reported by the listing brokerage under the Residential Measurement Standard where it applies; verify before relying on it. View on REALTOR.ca.