
3606 42 AV
Triomphe Estates, Beaumont, T4X3B3
$524,900
ActiveMLS® E4506487, updated Sep 24, 2026


All 50 photos
















About this home
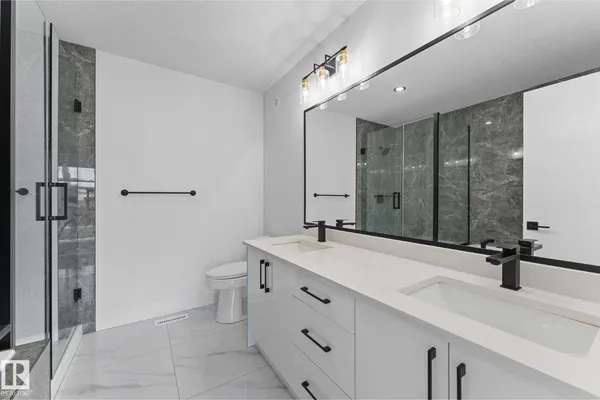
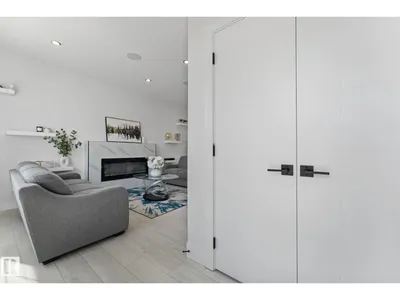
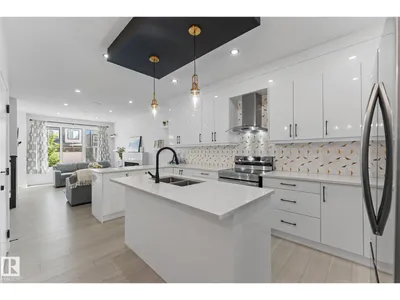
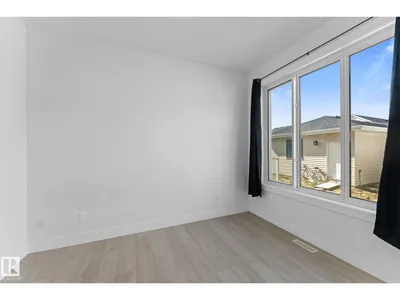
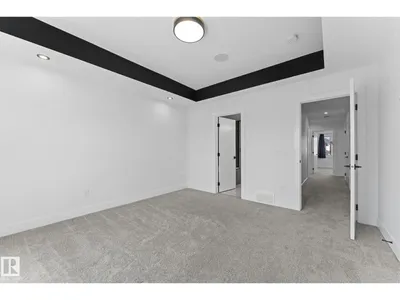
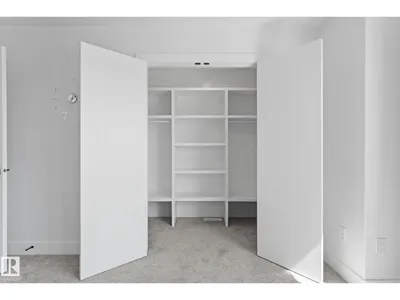
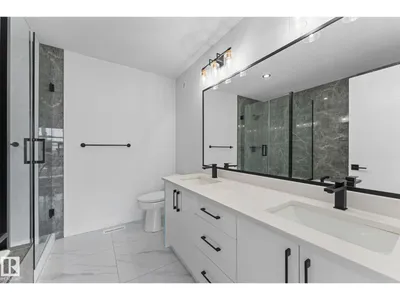
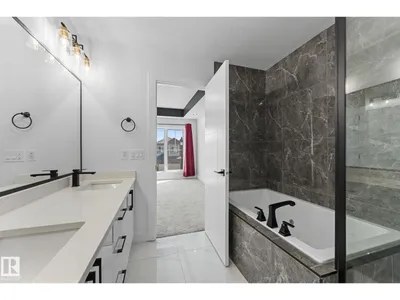
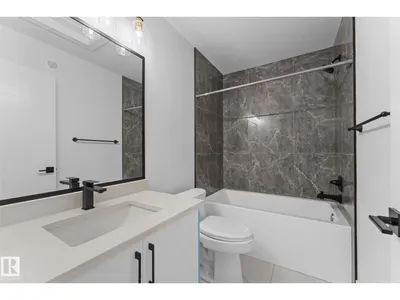
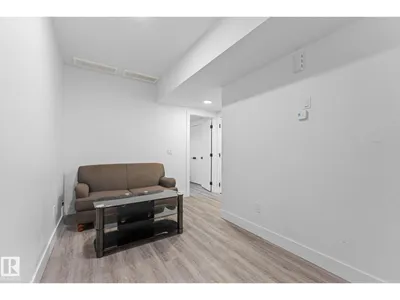
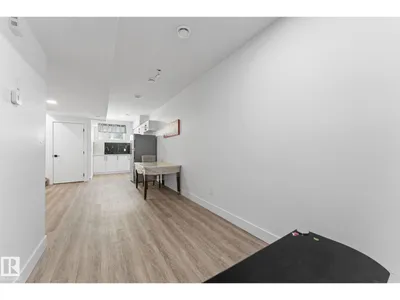
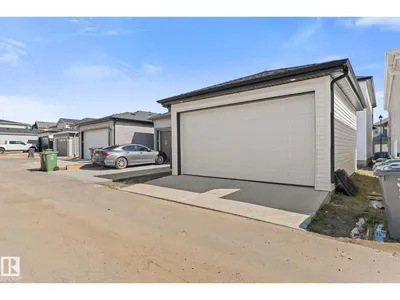
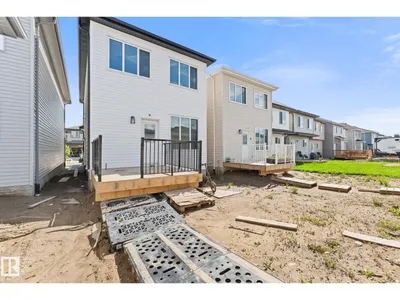
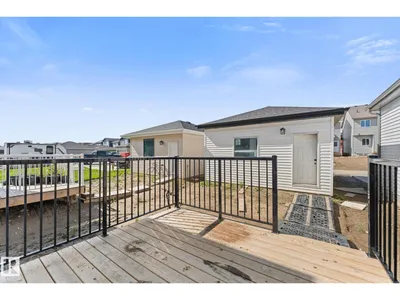
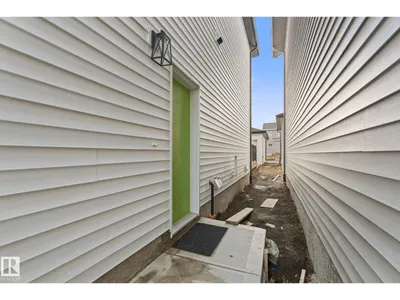
BEAUTIFUL, MODERN & INCOME-PRODUCING! Welcome to this stunning 3-bedroom + den single-family home in the heart of Beaumont, complete with a fully finished 1 bed, 1 bath legal basement suite with seperate entry— giving you the opportunity to enjoy the home you love while having additional income to help pay down your mortgage faster! Step inside to a bright, modern interior with stylish finishes throughout and a layout designed for everyday living. Upstairs, you'll find 3 spacious bedrooms and main level den — perfect for a home office, playroom or extra living space. The upper-floor laundry adds convenience, while the beautiful primary ensuite offers the perfect place to unwind at the end of the day. Downstairs, the fully finished suite with side entry offers flexibility for extended family, guests or rental income, making this home an incredible opportunity. Outside you'll find a back deck & double detached garage for parking or storage, landscaping ready for your personal touch. Welcome home!
Details
- Type
- House
- Bedrooms
- 4
- Bathrooms
- 4
- Living area
- 1,651 sq ft
- Year built
- 2023
- Neighbourhood
- Triomphe Estates
- Heating
- Forced air
- Basement
- Finished, Full, Suite
Room dimensions
| Room | Level | Size |
|---|---|---|
| Living room | Main level | |
| Dining room | Main level | |
| Kitchen | Main level | |
| Den | Main level | |
| Primary Bedroom | Upper Level | |
| Bedroom 2 | Upper Level | |
| Bedroom 3 | Upper Level | |
| Bedroom 4 | Basement |
Listing courtesy of Bronte Mantel, Century 21 Quantum Realty. Data provided through the REALTOR.ca DDF® and deemed reliable but not guaranteed. Living area is as reported by the listing brokerage under the Residential Measurement Standard where it applies; verify before relying on it. View on REALTOR.ca.