
9515 75 AV NW
Ritchie, Edmonton, T6E1H5
$1,198,888
ActiveMLS® E4506485, updated Sep 17, 2026


All 28 photos











About this home
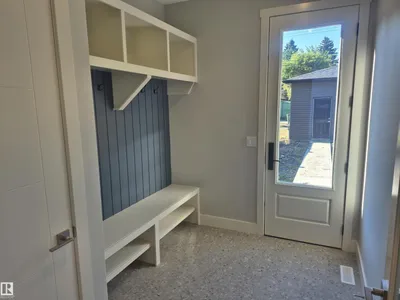
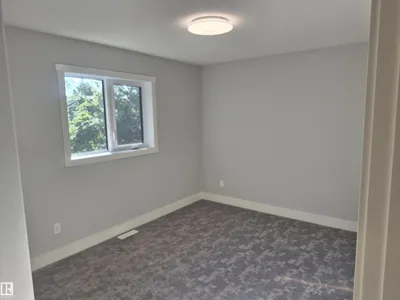
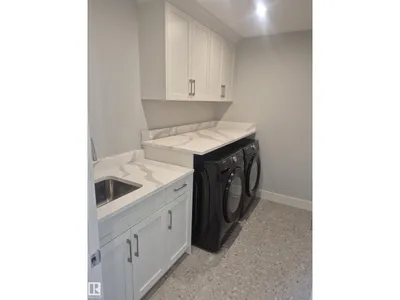
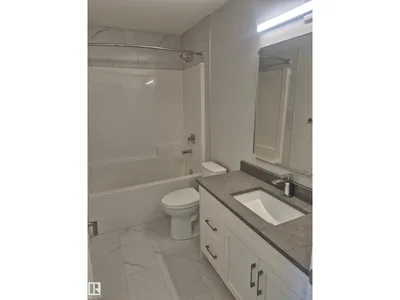
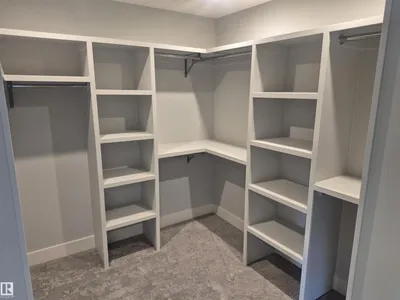
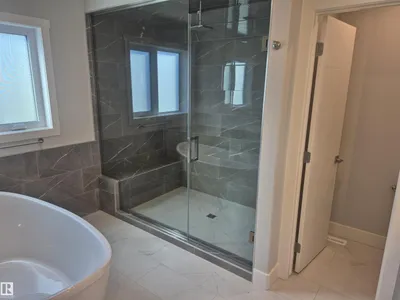
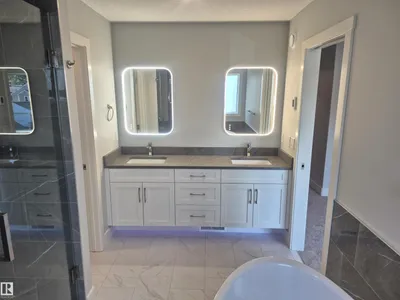
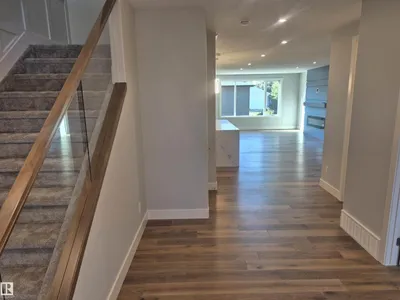
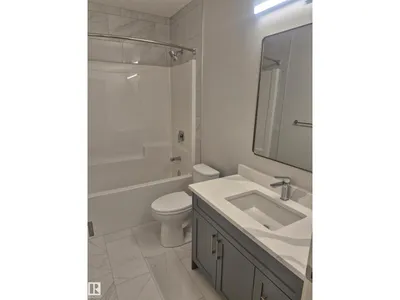
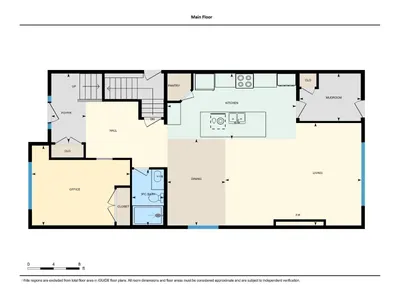
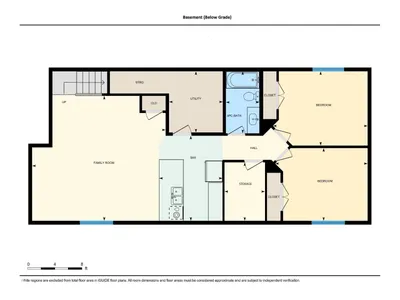
In the heart of Ritchie, this brand-new luxury infill delivers modern living in one of Edmonton's most walkable neighbourhoods. Located on a quiet street steps from Mill Creek Ravine and minutes to Ritchie Market, Whyte Avenue, schools, cafés, restaurants, and daily amenities, the location is hard to match. The open-concept main floor features 9-foot ceilings and a chef's kitchen with quartz countertops, an oversized waterfall island, stainless steel appliances, a gas cooktop, and dual wall ovens. The living room centres around a 6-foot electric fireplace, with a spacious dining area, den, full bath, and custom mudroom completing the level. Upstairs offers three bedrooms, a loft, laundry room, full bath, and a private primary retreat with heated ensuite floors, dual vanities, and a walk-in closet. The finished basement adds nearly 1,000 sq. ft. with 9-foot ceilings, a separate entrance, two bedrooms, a recreation room, and a built-in bar. Ideal for entertaining, guests, or extended family.
Details
- Type
- House
- Bedrooms
- 5
- Bathrooms
- 4
- Living area
- 2,495 sq ft
- Year built
- 2026
- Neighbourhood
- Ritchie
- Heating
- Forced air
- Basement
- Finished, Full
Room dimensions
| Room | Level | Size |
|---|---|---|
| Living room | Main level | 4.80 × 2.10 meters |
| Dining room | Main level | 2.60 × 3.50 meters |
| Kitchen | Main level | 6.10 × 3.70 meters |
| Den | Main level | 3.21 × 3.90 meters |
| Primary Bedroom | Upper Level | 4.00 × 4.70 meters |
| Bedroom 2 | Upper Level | 3.10 × 3.70 meters |
| Bedroom 3 | Upper Level | 3.78 × 4.70 meters |
| Bedroom 4 | Basement | 3.40 × 4.06 meters |
| Loft | Upper Level | 3.05 × 3.30 meters |
| Bedroom 5 | Basement | 3.40 × 3.81 meters |
School zone
Schools this address is designated for
- Elementary
- Hazeldean (Edmonton Public)
- High school
- Strathcona (Edmonton Public)
- Catholic
- J.H. Picard (0.8 km)
Public designations from Edmonton Public Schools attendance areas; Catholic schools shown are the nearest, as the Catholic board publishes no boundaries. Confirm with the school before relying on it.
Listing courtesy of Heiko Lotzgeselle, MaxWell Polaris. Data provided through the REALTOR.ca DDF® and deemed reliable but not guaranteed. Living area is as reported by the listing brokerage under the Residential Measurement Standard where it applies; verify before relying on it. View on REALTOR.ca.