
11210 60 ST NW
Highlands (Edmonton), Edmonton, T5W3Y8
$974,900
ActiveMLS® E4506484, updated Sep 20, 2026

All 69 photos
























About this home
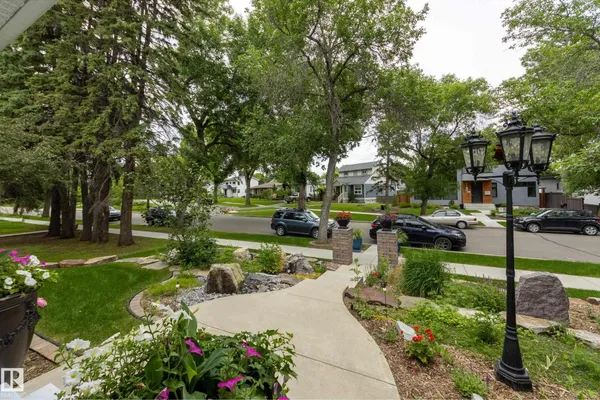
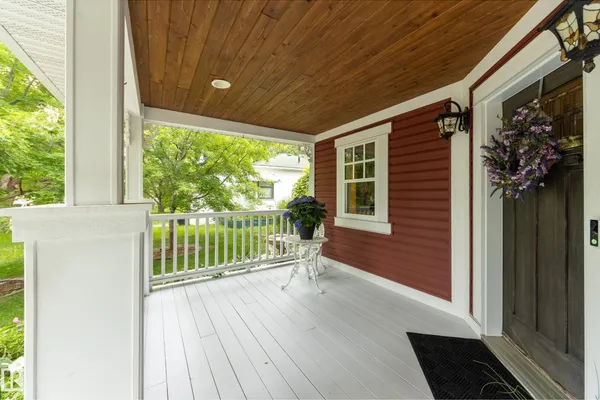
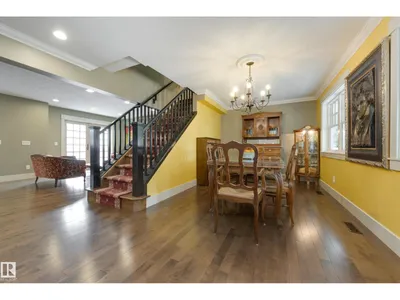
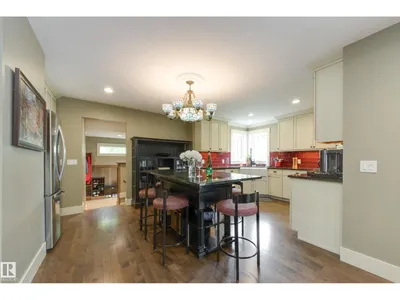
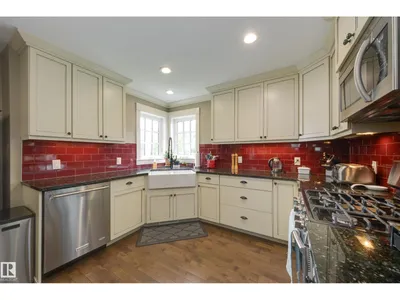
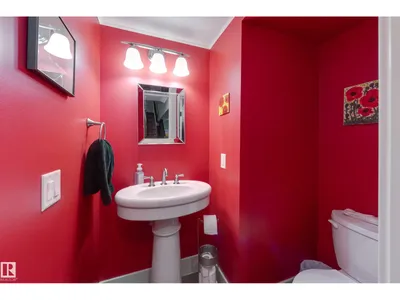
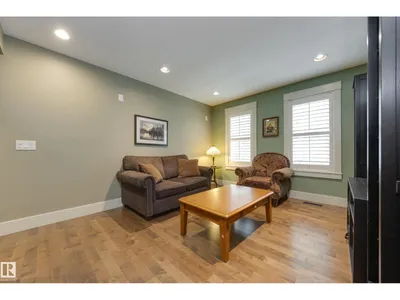
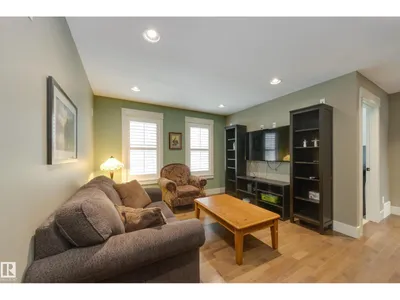
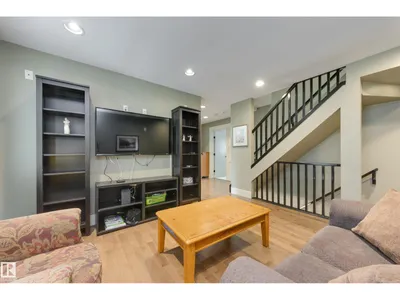
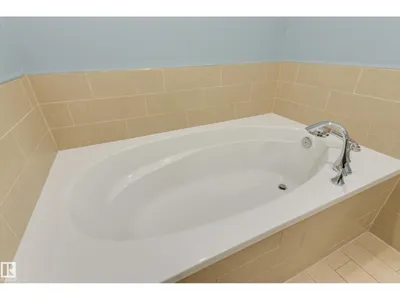
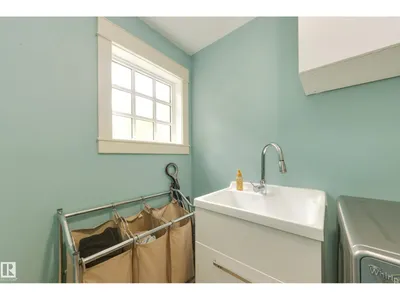
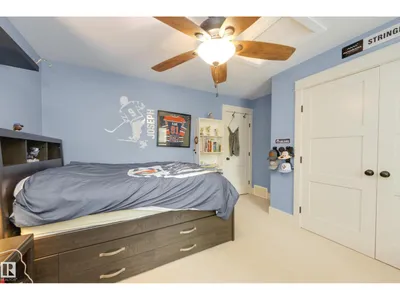
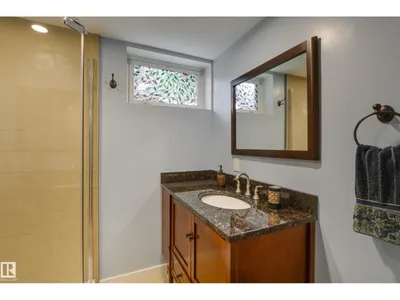
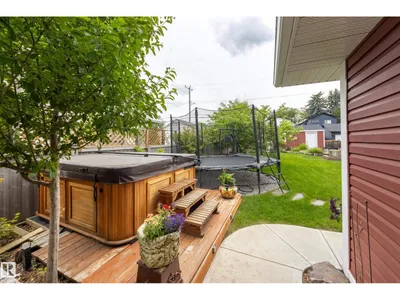
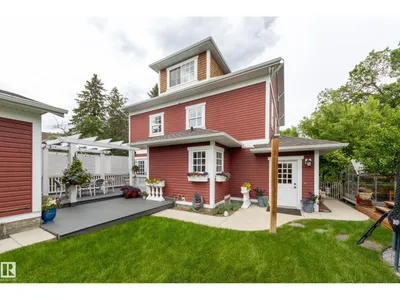
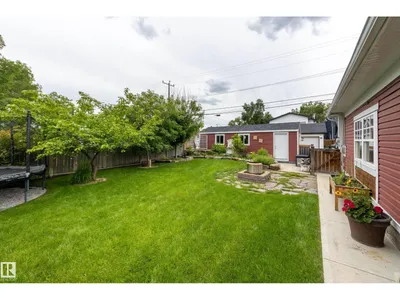
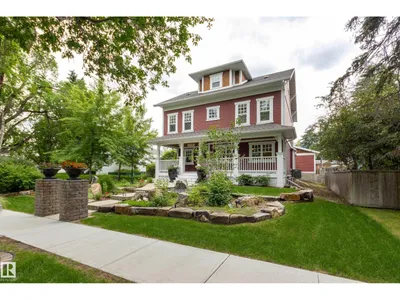
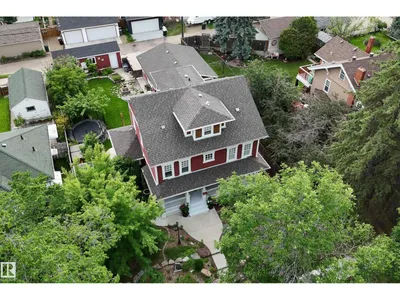
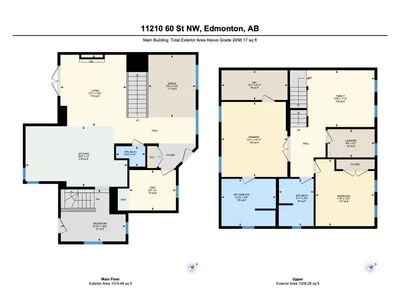
Stately home on a 66x130 ft lot. Over 2400 sq ft this home features the qualities of days gone by along with modern day construction & conveniences. Beautifully landscaped with mature trees, fruit trees & gardens which you can enjoy from the expansive covered front veranda. Inside you’ll find crown moldings, maple hardwood, porcelain tile, AC & a fantastic floor plan! Four bedrooms, 4 full baths (2 are ensuites). Large country kitchen featuring SS appliances, gas stove, granite counter-tops & a large island with seating for 6. Main floor den has built-in bar with Carrara marble countertop & bar fridge, gas fireplace in LR & there's a large mud room off the back. 2nd floor has primary with a 5-piece ensuite & large walk-in closet, plus another bedroom, 2nd full bath, bonus room & laundry! Upper loft has a lovely 3rd BR & spa ensuite. Basement finished with 4th BR, RR & full bath. Double oversized heated garage with expoxy floor, single detached garage, fire pit & a large Duradeck patio with Pergola!
Details
- Type
- House
- Bedrooms
- 4
- Bathrooms
- 5
- Living area
- 2,454 sq ft
- Year built
- 2012
- Neighbourhood
- Highlands (Edmonton)
- Heating
- Forced air
- Basement
- Finished, Full
Room dimensions
| Room | Level | Size |
|---|---|---|
| Living room | Main level | 4.32 × 3.99 meters |
| Dining room | Main level | 3.80 × 2.87 meters |
| Kitchen | Main level | 6.16 × 3.66 meters |
| Den | Main level | 2.82 × 2.45 meters |
| Primary Bedroom | Upper Level | 4.54 × 3.99 meters |
| Bedroom 2 | Upper Level | 4.05 × 3.56 meters |
| Bedroom 3 | Upper Level | 6.32 × 3.35 meters |
| Bedroom 4 | Basement | 4.91 × 3.85 meters |
| Bonus Room | Upper Level | 4.12 × 3.44 meters |
| Recreation room | Basement | 5.89 × 3.87 meters |
| Storage | Basement | 5.20 × 4.08 meters |
| Mud room | Main level | 3.92 × 3.15 meters |
School zone
Schools this address is designated for
- Elementary
- Highlands (Edmonton Public)
- Junior high
- Highlands (Edmonton Public)
- High school
- Eastglen (Edmonton Public)
- Catholic
- Ben Calf Robe - St. Clare (0.7 km), Austin O'Brien (3.5 km)
Public designations from Edmonton Public Schools attendance areas; Catholic schools shown are the nearest, as the Catholic board publishes no boundaries. Confirm with the school before relying on it.
Listing courtesy of Constance Braun, Schmidt Realty Group Inc. Data provided through the REALTOR.ca DDF® and deemed reliable but not guaranteed. Living area is as reported by the listing brokerage under the Residential Measurement Standard where it applies; verify before relying on it. View on REALTOR.ca.