
10916 151 ST NW
High Park (Edmonton), Edmonton, T5P1W1
$289,900
ActiveMLS® E4506464, updated Oct 21, 2026

All 37 photos
















About this home
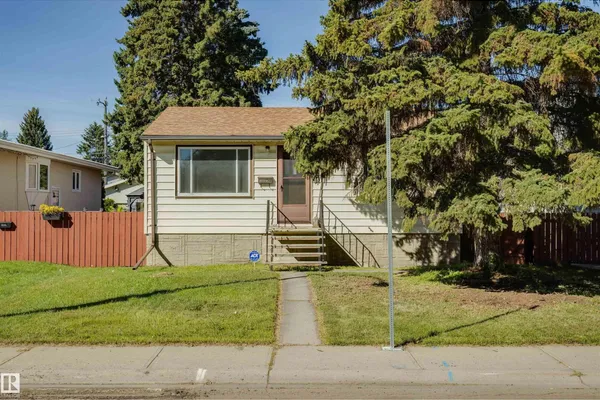
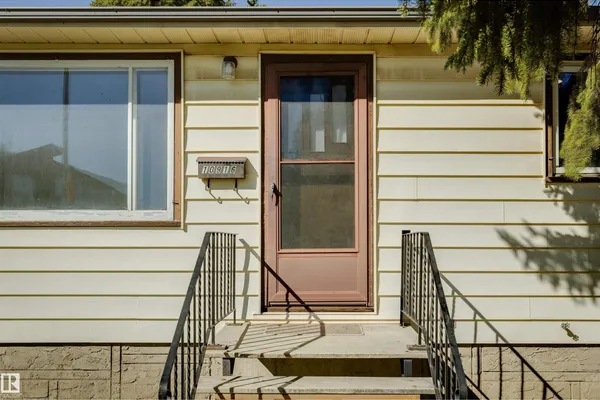
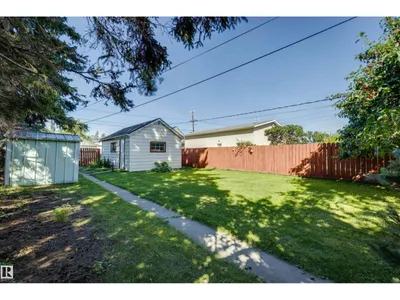
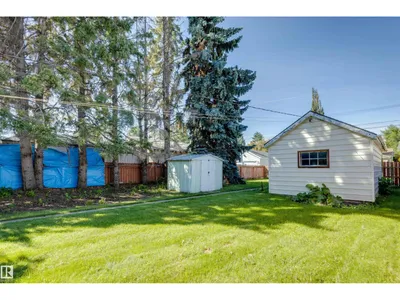
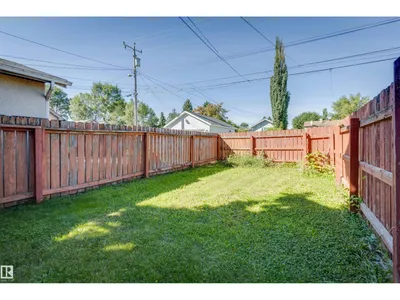
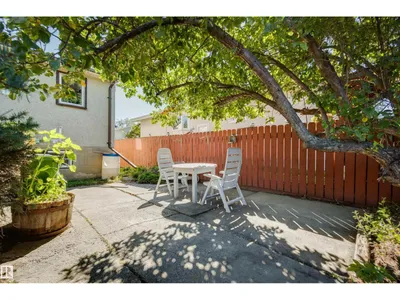
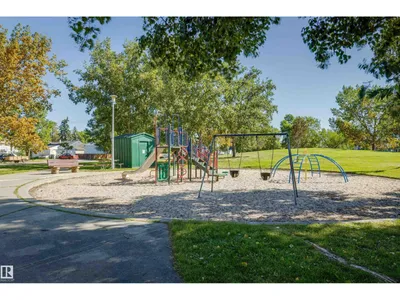
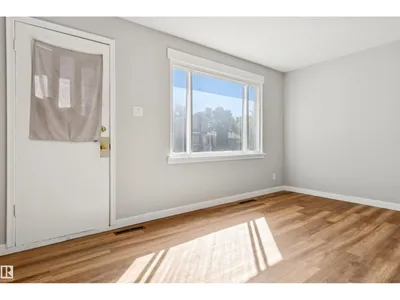
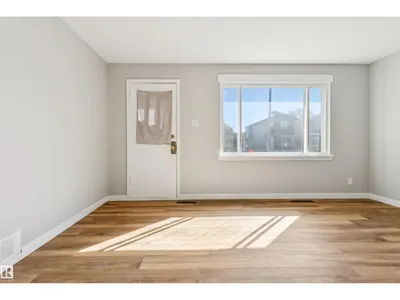
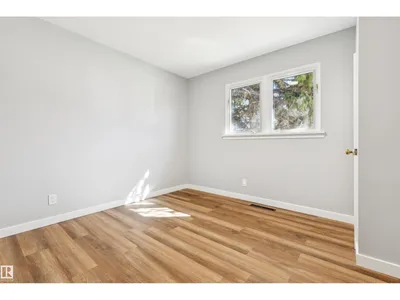
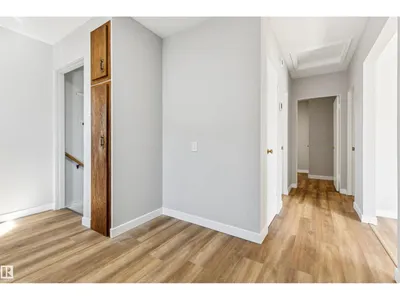
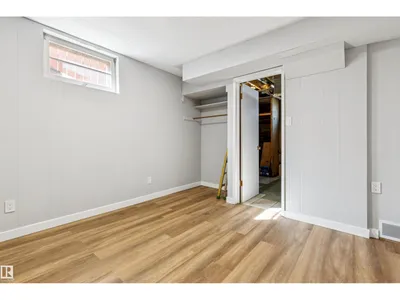
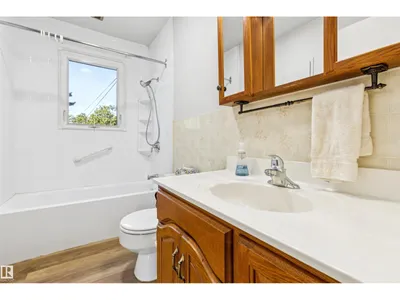
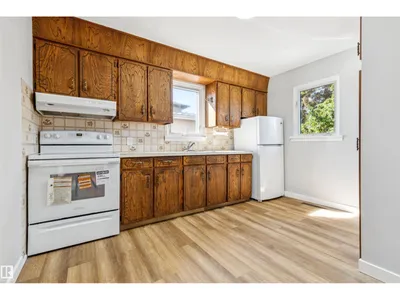
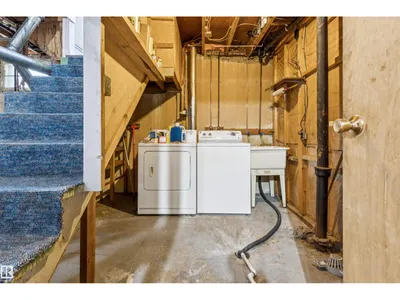
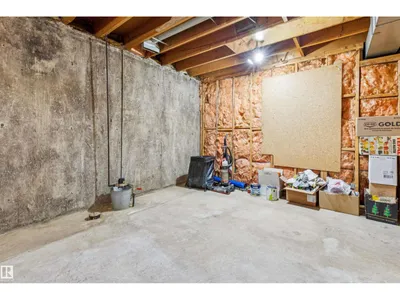
Looking for a great place to get started—or a smart investment with room to grow? This High Park bungalow checks all the right boxes! Offering 3 bedrooms, 1 baths, and a partly finished basement ready for your ideas, this home blends comfortable living with plenty of future potential. Recent updates include newer flooring and paint, shingles (2023), furnace and hot water tank (2016), and newer appliances, giving you a solid head start. Outside, the large lot is where this property really shines, with back lane access, RV parking, and a detached garage providing plenty of room for vehicles, hobbies, storage, or future possibilities. Conveniently located close to schools, parks, transit, and shopping, this is a home that offers value, flexibility, and opportunity in a great High Park location. Whether you're a first-time buyer, investor, or simply looking for a property you can make your own, this one is worth a look!
Details
- Type
- House
- Bedrooms
- 3
- Bathrooms
- 1
- Living area
- 699 sq ft
- Year built
- 1958
- Neighbourhood
- High Park (Edmonton)
- Parking
- 2
- Heating
- Forced air
- Basement
- Partially finished, Full
Room dimensions
| Room | Level | Size |
|---|---|---|
| Living room | Main level | 3.18 × 4.70 meters |
| Kitchen | Main level | 3.06 × 3.04 meters |
| Primary Bedroom | Main level | 3.18 × 3.53 meters |
| Bedroom 2 | Main level | 3.66 × 2.43 meters |
| Bedroom 3 | Lower level | 3.25 × 3.25 meters |
School zone
Schools this address is designated for
- Elementary
- Mayfield (Edmonton Public)
- Junior high
- Britannia (Edmonton Public)
- High school
- Ross Sheppard (Edmonton Public)
- Catholic
- Our Lady of Peace (0.9 km), Holy Cross (0.9 km), Archbishop MacDonald (1.0 km)
Public designations from Edmonton Public Schools attendance areas; Catholic schools shown are the nearest, as the Catholic board publishes no boundaries. Confirm with the school before relying on it.
Listing courtesy of Rex Lussier, Homes & Gardens Real Estate Limited. Data provided through the REALTOR.ca DDF® and deemed reliable but not guaranteed. Living area is as reported by the listing brokerage under the Residential Measurement Standard where it applies; verify before relying on it. View on REALTOR.ca.