
#25 655 Watt Blvd SW
Walker, Edmonton, T6X0Y2
$339,000
ActiveMLS® E4506449, updated Oct 15, 2026


All 43 photos





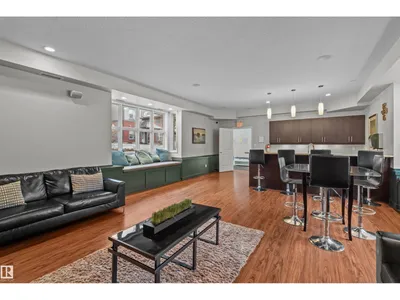
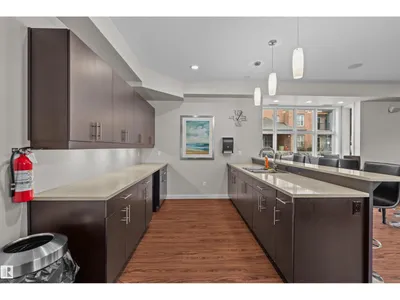
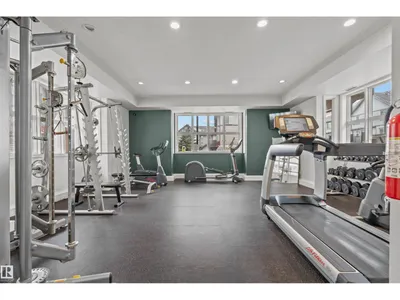
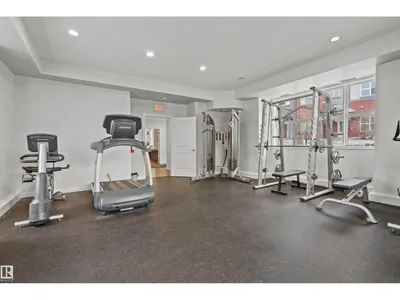


About this home
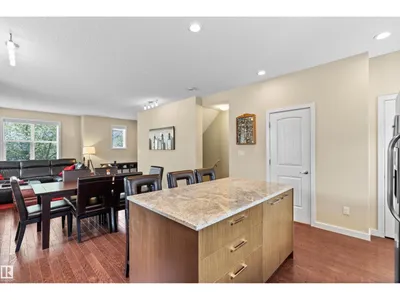
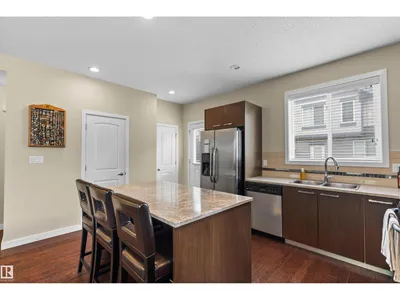
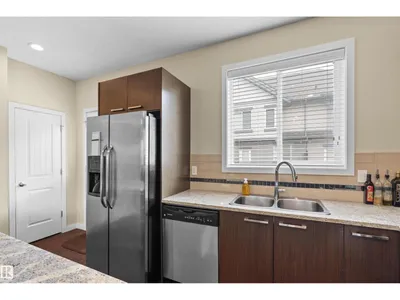
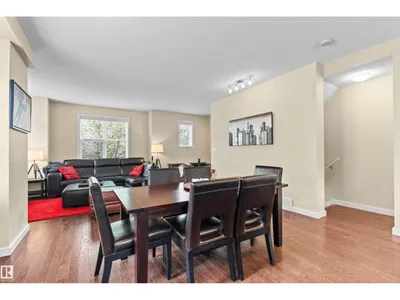
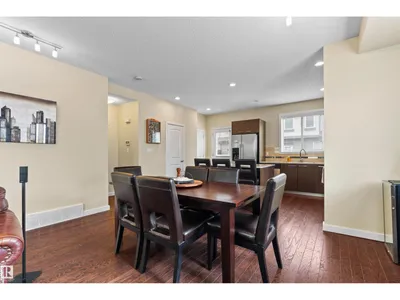
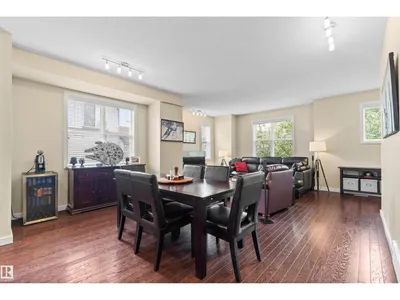
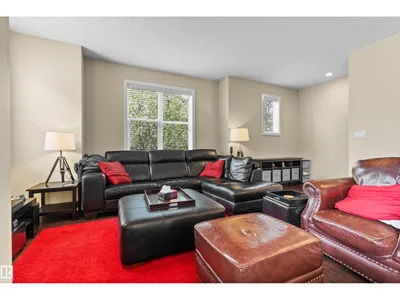
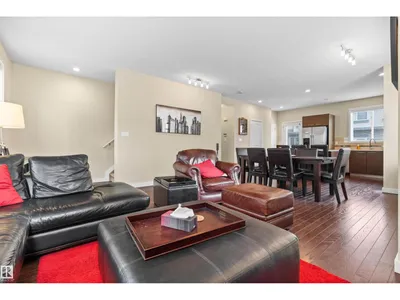
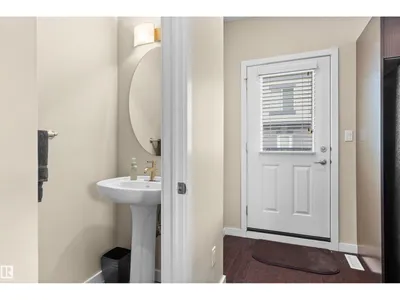
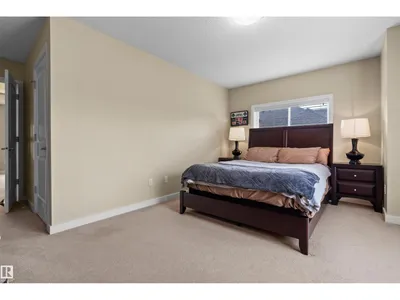
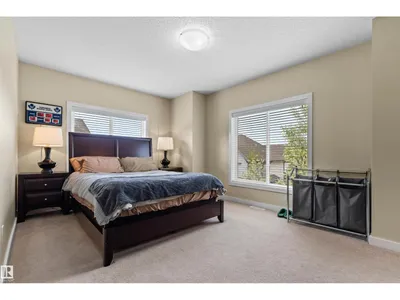
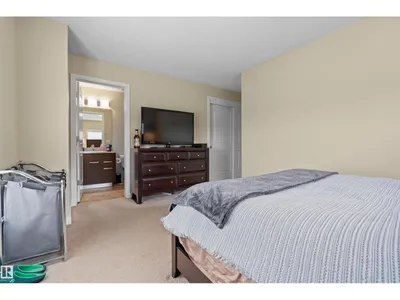
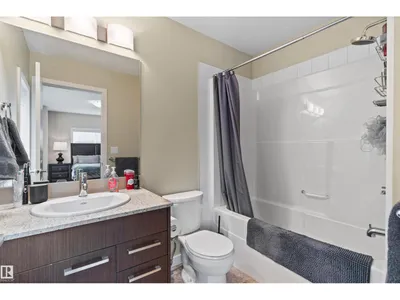
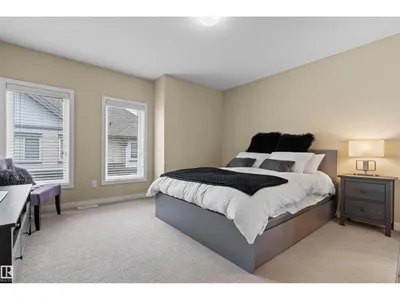
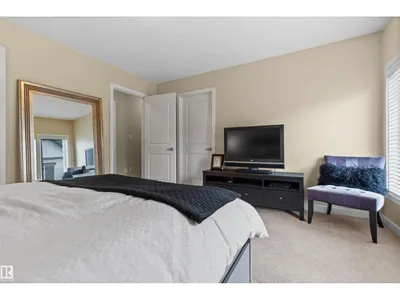
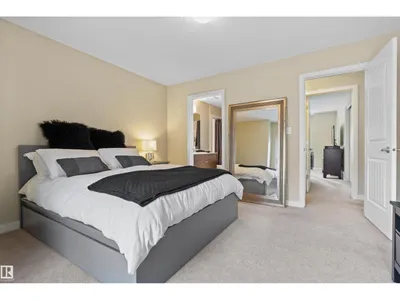
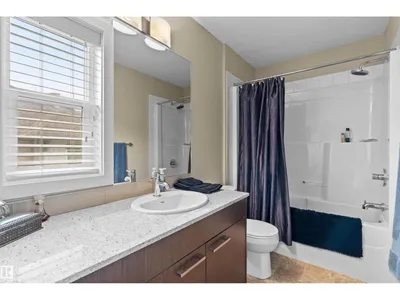
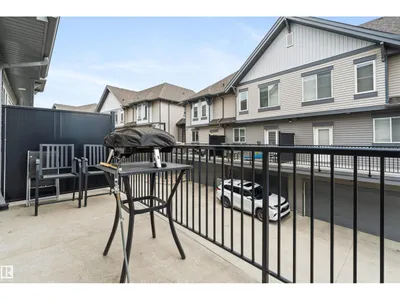
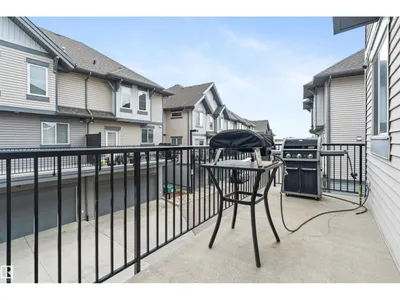
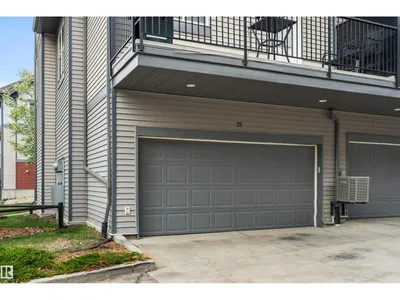
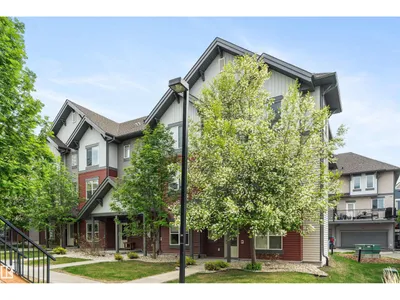
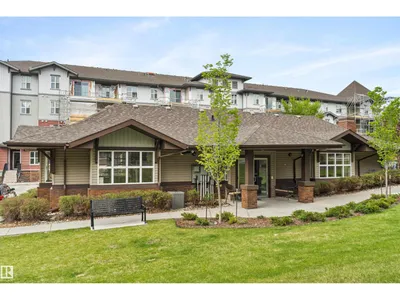
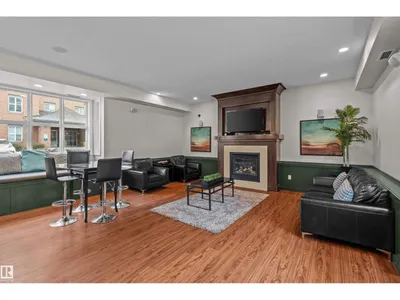
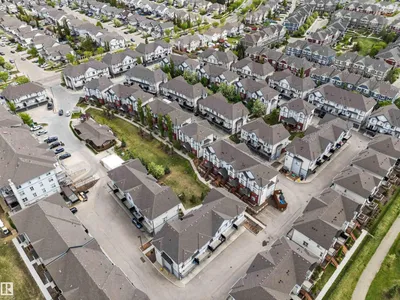
Welcome to Southern Springs, located in the vibrant and growing community of Walker. This stylish and well-maintained townhouse offers the perfect blend of comfort, function, and convenience. The entry level features a versatile flex room—ideal for a home office, gym, or guest space—as well as access to the double attached garage. Upstairs, you'll find a bright, open-concept living area with beautiful hardwood flooring, large windows that flood the space with natural light, and a spacious kitchen complete with a huge island and plenty of storage. Step onto the sunny balcony to enjoy your morning coffee or unwind at the end of the day. The top floor hosts two generous bedrooms, each with its own private ensuite, offering privacy and comfort. Ideally situated close to parks, schools, shopping, public transit, and all essential amenities, this home truly has it all. New furnace installed 2026.
Details
- Type
- Row / Townhouse
- Bedrooms
- 2
- Bathrooms
- 3
- Living area
- 1,630 sq ft
- Year built
- 2012
- Neighbourhood
- Walker
- Heating
- Forced air
- Basement
- None
- Condo fee
- $333 Monthly
Room dimensions
| Room | Level | Size |
|---|---|---|
| Living room | Main level | 4.14 × 5.25 meters |
| Dining room | Main level | 2.73 × 4.15 meters |
| Kitchen | Main level | 2.94 × 3.49 meters |
| Primary Bedroom | Upper Level | 3.33 × 4.70 meters |
| Bedroom 2 | Upper Level | 3.88 × 4.03 meters |
School zone
Schools this address is designated for
- Elementary
- Ellerslie Campus (Edmonton Public)
- Junior high
- Ellerslie Campus (Edmonton Public)
- High school
- J. Percy Page (Edmonton Public)
- Catholic
- Corpus Christi (0.6 km), Holy Trinity (3.8 km)
Public designations from Edmonton Public Schools attendance areas; Catholic schools shown are the nearest, as the Catholic board publishes no boundaries. Confirm with the school before relying on it.
Listing courtesy of Brian Tucker, Coldwell Banker Mountain Central. Data provided through the REALTOR.ca DDF® and deemed reliable but not guaranteed. Living area is as reported by the listing brokerage under the Residential Measurement Standard where it applies; verify before relying on it. View on REALTOR.ca.