
2120 MUCKLEPLUM CR SW
The Orchards At Ellerslie, Edmonton, T6X3H1
$610,000
ActiveMLS® E4506426, updated Sep 1, 2026


All 54 photos






















About this home
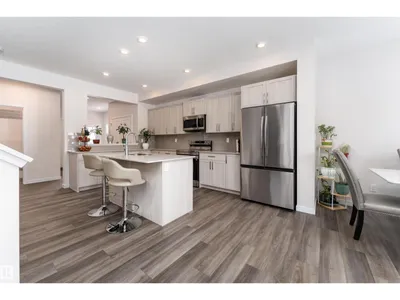
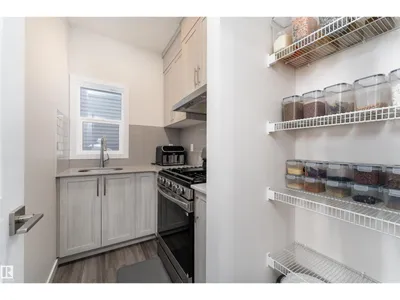
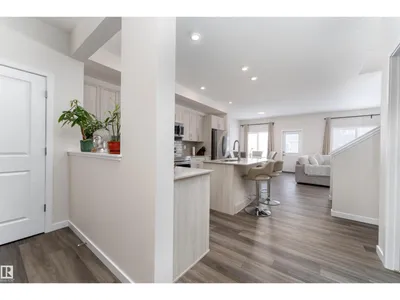
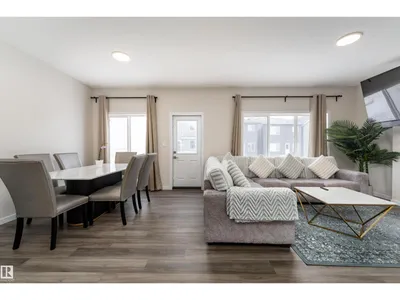
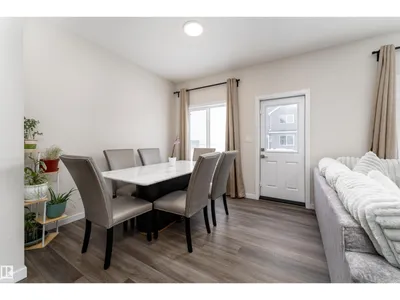
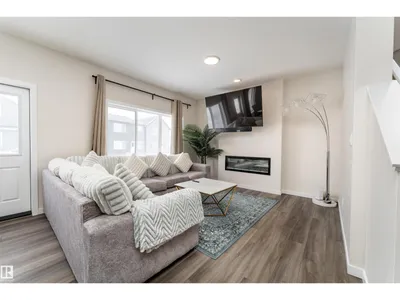
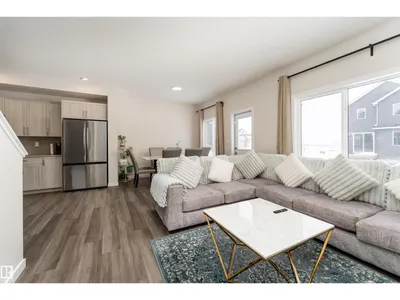
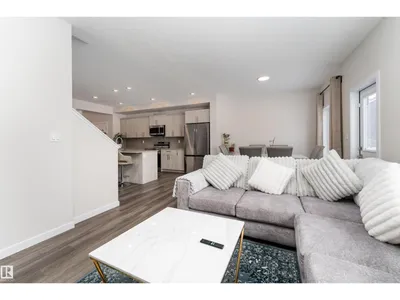
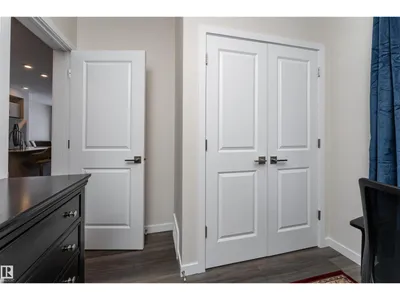
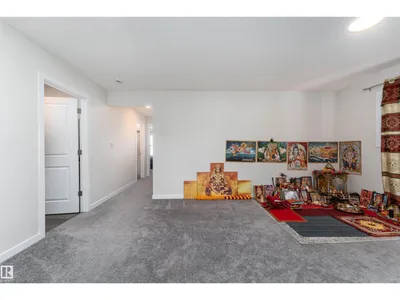
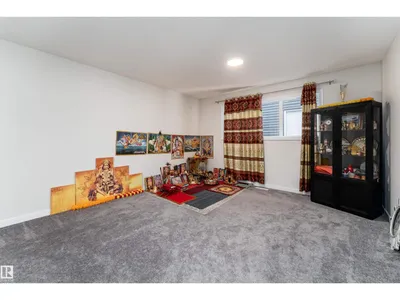
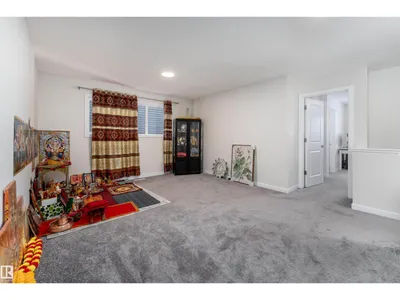
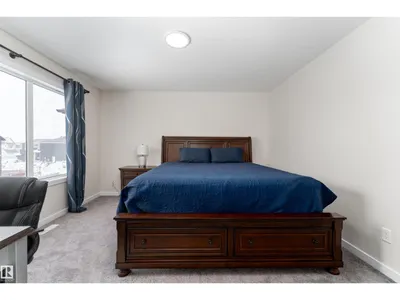
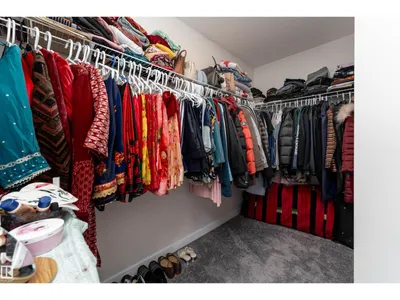
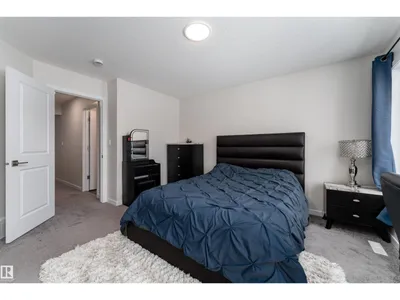
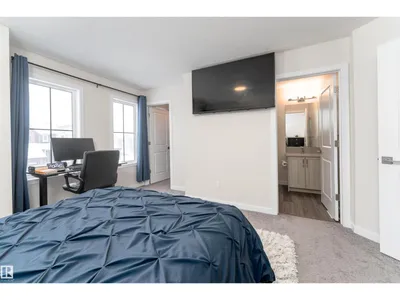
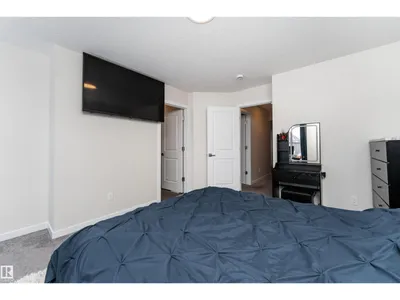
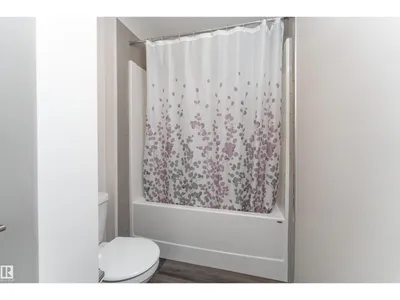
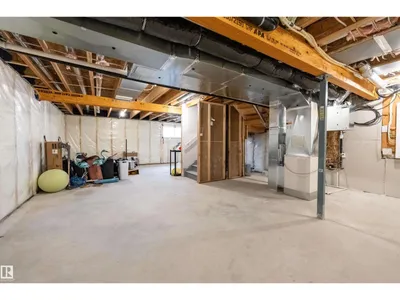
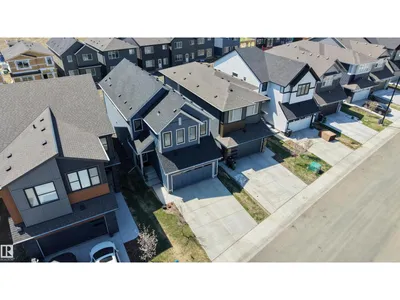
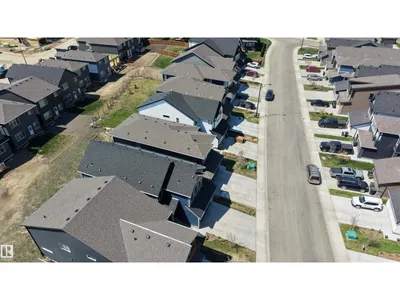
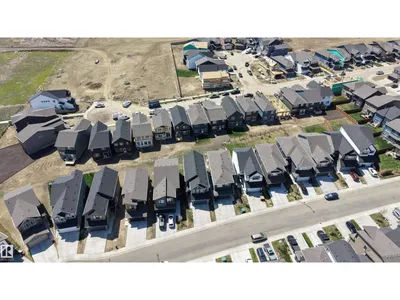
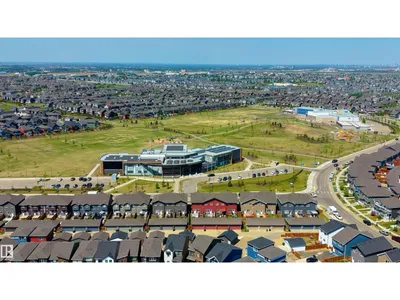
Built with families in mind, this exceptional 4 bed, 4 full bath home is located in the award-winning community of The Orchards! The MAIN FLOOR BEDROOM and FULL BATHROOM offer ideal flexibility for guests or multi-generational living. Custom designed so that all four bedrooms are generously sized, this layout prioritizes comfort without compromise. The main floor showcases a gourmet kitchen with abundant cabinetry & counter space, and a separate spice kitchen complete with gas range, flowing into the living room with a luxurious electric fireplace. Upstairs features TWO MASTER SUITES, each with its own ensuite and walk-in closet, plus a third oversized bedroom & another full bath. A large bonus room adds valuable secondary living space. The unfinished basement with a separate side entrance presents excellent potential for a future legal suite. Close to schools, parks, and walking trails, residents enjoy access to the private Orchards Recreation Centre with splash park, skating rink, playgrounds, and more!
Details
- Type
- House
- Bedrooms
- 4
- Bathrooms
- 4
- Living area
- 2,240 sq ft
- Year built
- 2024
- Neighbourhood
- The Orchards At Ellerslie
- Parking
- 4
- Heating
- Forced air
- Basement
- Unfinished, Full
Room dimensions
| Room | Level | Size |
|---|---|---|
| Living room | Main level | 3.99 × 3.92 meters |
| Dining room | Main level | 3.05 × 3.21 meters |
| Kitchen | Main level | 4.54 × 4.71 meters |
| Family room | Upper Level | 5.31 × 4.46 meters |
| Primary Bedroom | Upper Level | 3.84 × 4.45 meters |
| Bedroom 2 | Upper Level | 4.19 × 3.52 meters |
| Bedroom 3 | Upper Level | 3.99 × 4.69 meters |
| Bedroom 4 | Main level | 2.65 × 3.52 meters |
| Second Kitchen | Main level | 2.65 × 3.52 meters |
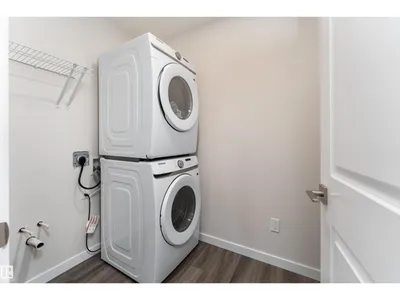
| Laundry room | Upper Level | 1.60 × 2.38 meters |
School zone
Schools this address is designated for
- Elementary
- Menisa (Edmonton Public)
- Junior high
- Dan Knott (Edmonton Public)
- High school
- J. Percy Page (Edmonton Public)
- Catholic
- Divine Mercy (0.3 km), Father Michael Mireau (2.2 km), Holy Trinity (6.1 km)
Public designations from Edmonton Public Schools attendance areas; Catholic schools shown are the nearest, as the Catholic board publishes no boundaries. Confirm with the school before relying on it.
Listing courtesy of Jessica Libon, Exp Realty. Data provided through the REALTOR.ca DDF® and deemed reliable but not guaranteed. Living area is as reported by the listing brokerage under the Residential Measurement Standard where it applies; verify before relying on it. View on REALTOR.ca.