
1251 SUMMERSIDE DR SW
Summerside, Edmonton, T6X1B1
$1,388,888
ActiveMLS® E4506424, updated Sep 13, 2026


All 75 photos












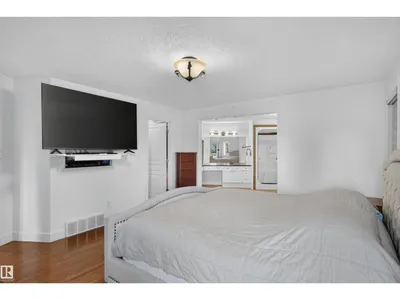


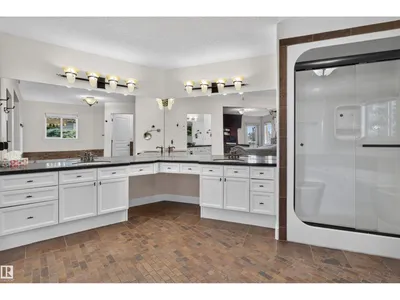


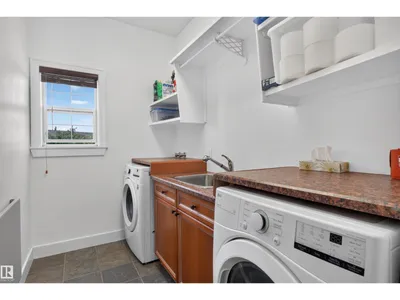


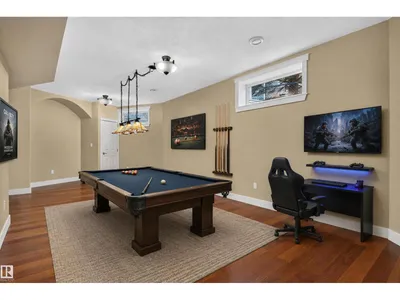







About this home
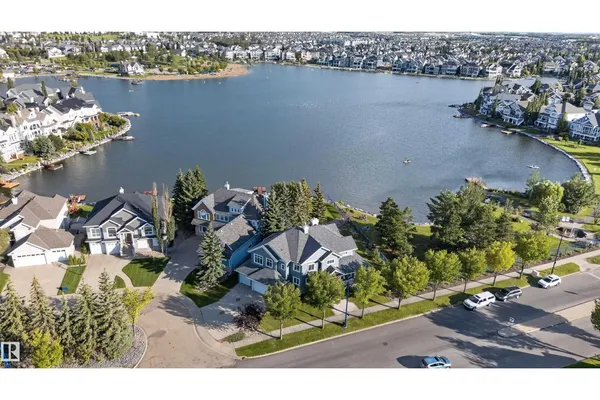
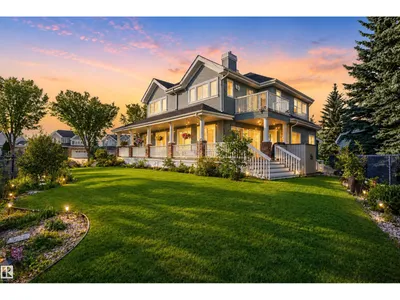
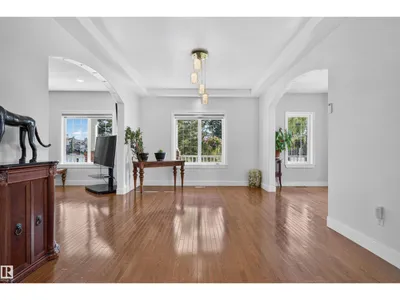
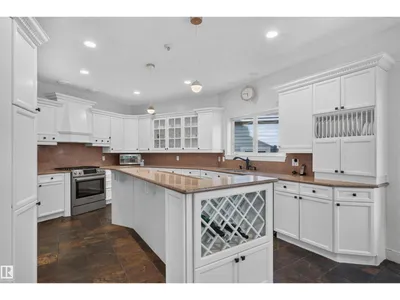
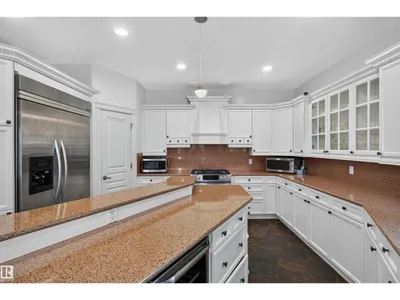
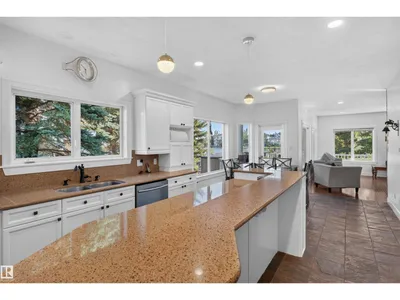
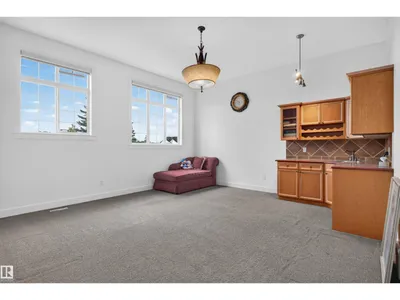
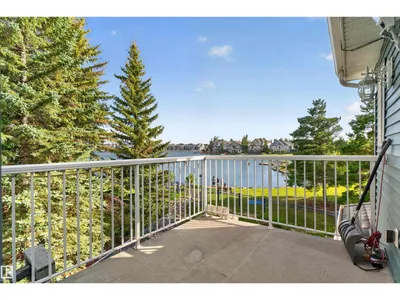
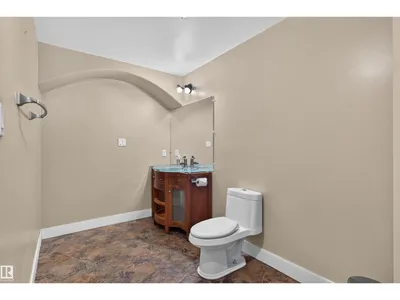
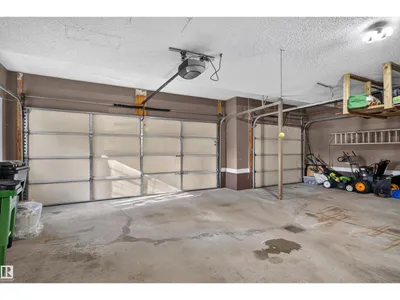
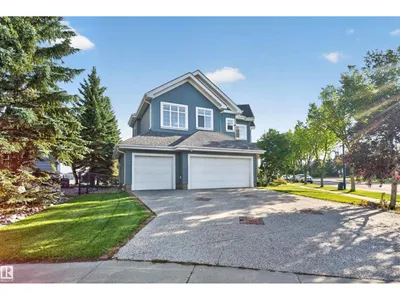
LAKESIDE LUXURY | FORMER SHOWHOME | 4,750+ SQ.FT. LIVING SPACE | 6 BEDS | 3.5 BATHS | BACKS ONTO THE LAKE Welcome to exceptional lakeside luxury in Summerside! This stunning former showhome, built by Parkwood Builder, backs directly onto Lake Summerside and offers a true resort-style lifestyle. Enjoy breathtaking lake views from the living room and bedrooms, a 2-sided gas fireplace, & a dedicated theatre room with a massive 120-inch screen—perfect for family movie nights and entertaining. The gourmet kitchen features a custom-built oversized refrigerator, double wall oven and range oven. Enhanced comfort features like motorized window blinds, 2 air-conditioning systems and 2 hot water tanks. A 16-camera security system provides year-round peace of mind. The true highlight is Lake Summerside Beach Club access, offering swimming, fishing, kayaking, tennis, skating and more. A rare opportunity to enjoy luxury, recreation and premium features in one of Edmonton’s most desirable communities! Don't miss it.
Details
- Type
- House
- Bedrooms
- 5
- Bathrooms
- 4
- Living area
- 3,362 sq ft
- Year built
- 2003
- Neighbourhood
- Summerside
- Parking
- 6
- Heating
- Forced air
- Basement
- Finished, Full
Room dimensions
| Room | Level | Size |
|---|---|---|
| Living room | Main level | |
| Dining room | Main level | |
| Kitchen | Main level | |
| Den | Main level | |
| Primary Bedroom | Upper Level | |
| Bedroom 2 | Upper Level | |
| Bedroom 3 | Upper Level | |
| Bedroom 4 | Upper Level | |
| Bonus Room | Upper Level | |
| Laundry room | Upper Level | |
| Recreation room | Basement | |
| Bedroom 5 | Basement | |
| Storage | Basement |
School zone
Schools this address is designated for
- Elementary
- Jan Reimer (Edmonton Public)
- Junior high
- Jan Reimer (Edmonton Public)
- High school
- J. Percy Page (Edmonton Public)
- Catholic
- Father Michael Mireau (0.7 km), Holy Trinity (4.7 km)
Public designations from Edmonton Public Schools attendance areas; Catholic schools shown are the nearest, as the Catholic board publishes no boundaries. Confirm with the school before relying on it.
Listing courtesy of Aziz Dhamani, Exp Realty. Data provided through the REALTOR.ca DDF® and deemed reliable but not guaranteed. Living area is as reported by the listing brokerage under the Residential Measurement Standard where it applies; verify before relying on it. View on REALTOR.ca.