
59 Cimmaron WY
Clover Bar Ranch, Sherwood Park, T8H1N4
$599,900
ActiveMLS® E4506395, updated Oct 3, 2026


All 52 photos




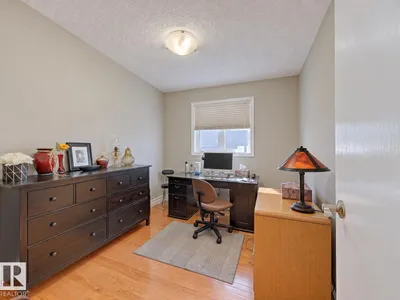
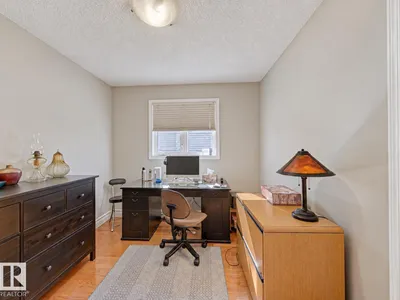
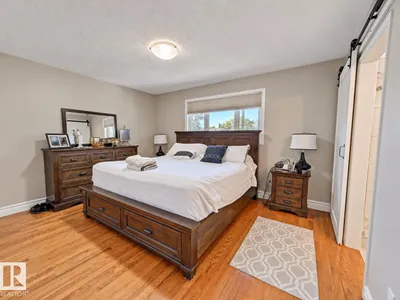

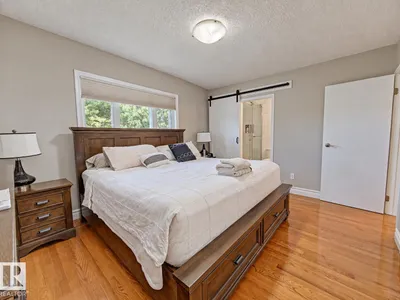







About this home
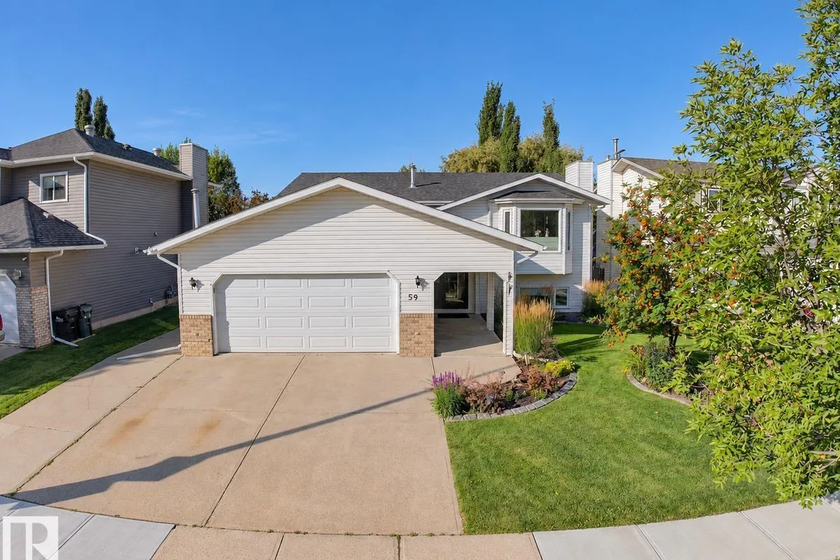
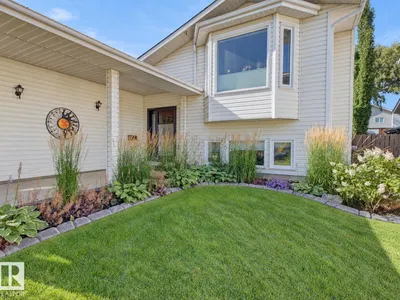
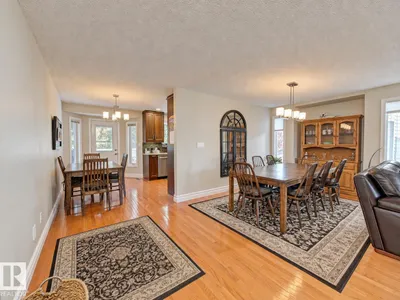
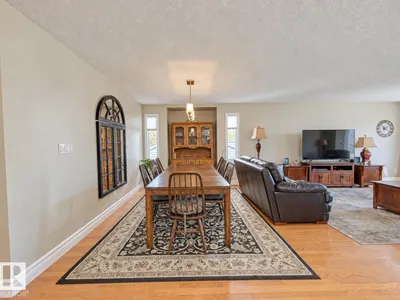
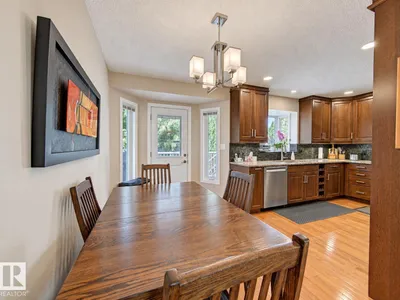
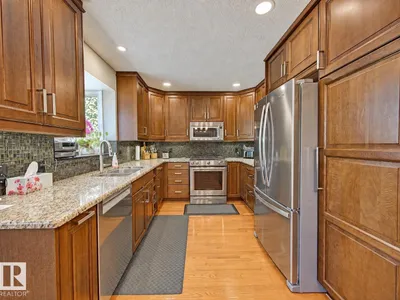
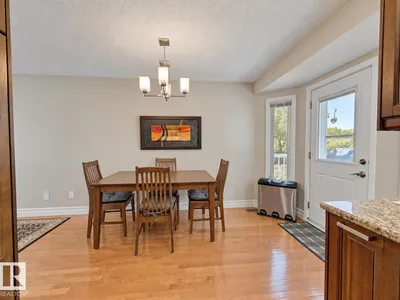
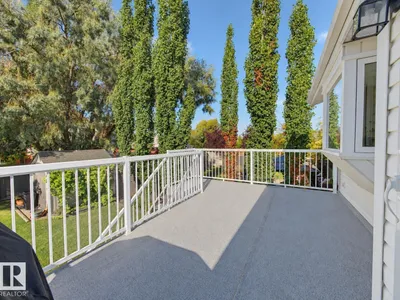
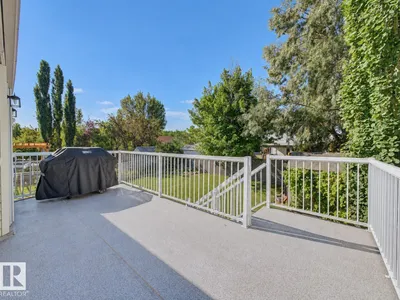
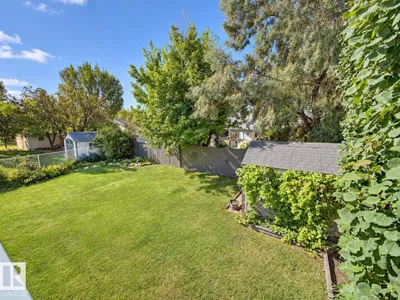
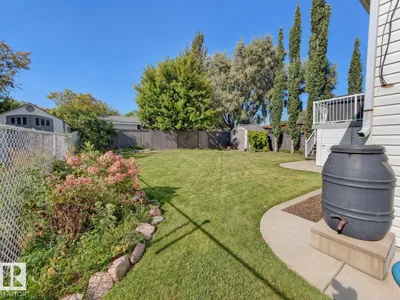
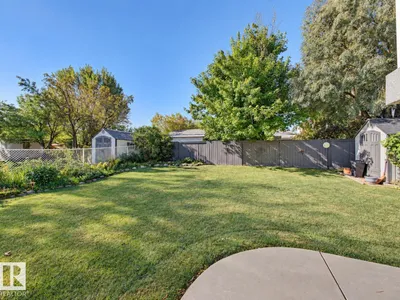
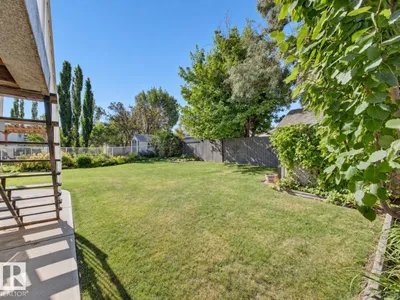
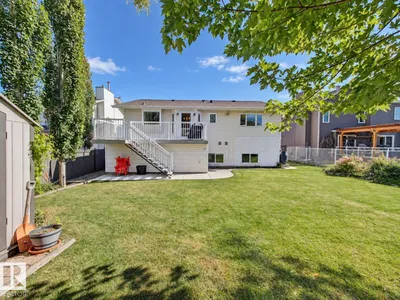
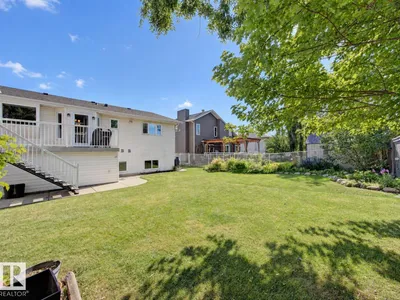
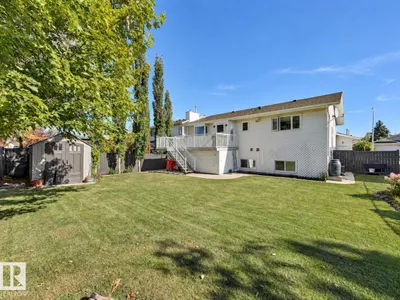
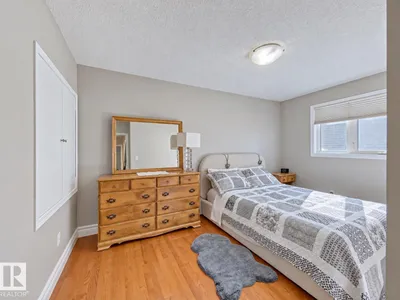
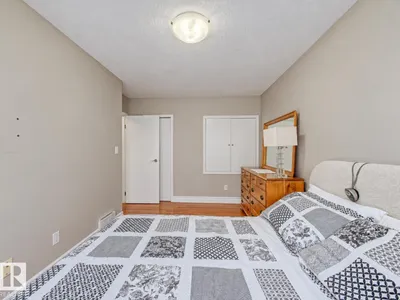
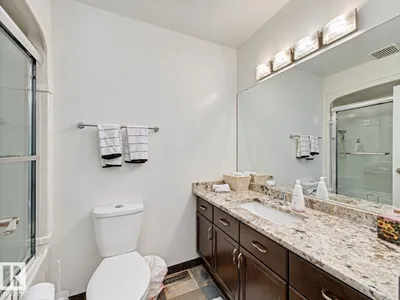
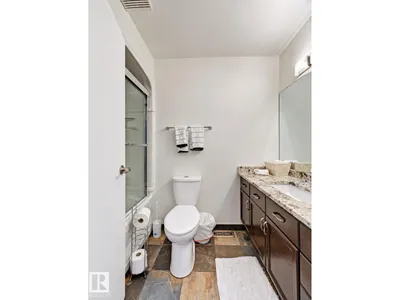
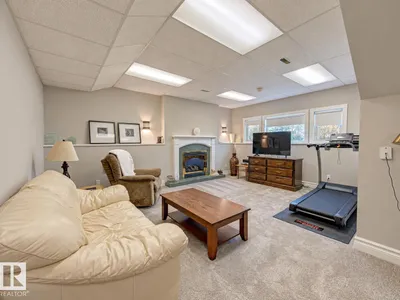
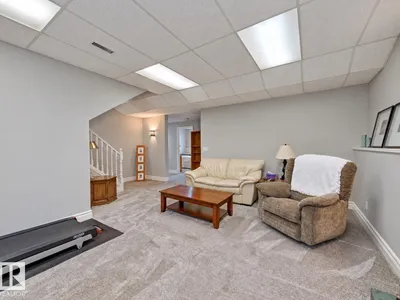
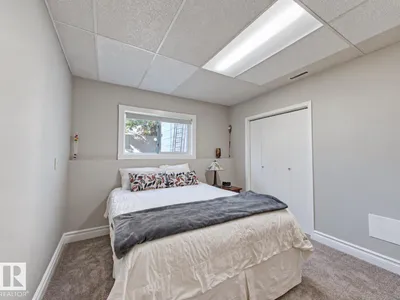
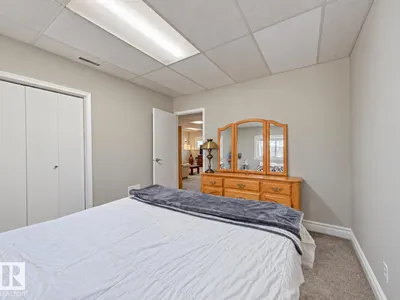
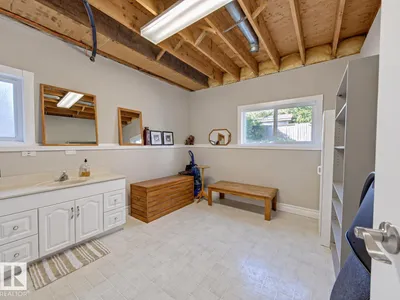
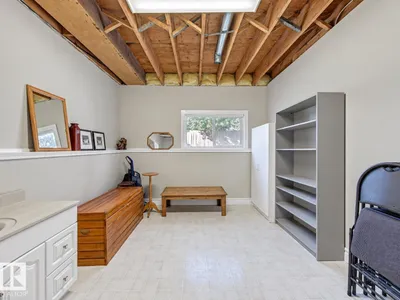
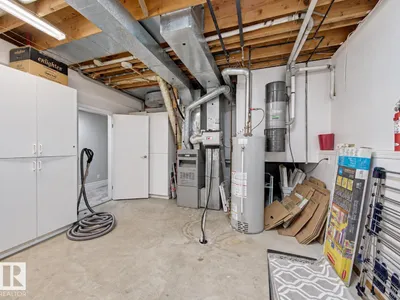
Plenty of space for the whole family in this fully developed 3+2-bedroom, air-conditioned bi-level offering 1,398 sq. ft., an attached heated garage and beautiful mature landscaping! The spacious front entry leads upstairs to the formal dining area, which overlooks the family-sized living room. Gleaming hardwood flooring complements the main living areas, while the cozy eating area overlooks the upgraded kitchen featuring plenty of cupboard and counter space. A garden door leads to the maintenance-free deckand backyard, perfect for relaxing or entertaining. Three good-sized bedrooms are located on the main floor, including the primary with a 3PC Ensuite and ample closet space, plus a 4-piece main bath. The fully developed lower level offers 2 spacious bedrooms, a large recreation room with cozy corner gas fireplace, 3-piece bath and laundry/utility area. Upgrades include windows, shingles, a refrigerator, and a built-in dishwasher. Move in and start making family memories
Details
- Type
- House
- Bedrooms
- 5
- Bathrooms
- 3
- Living area
- 1,398 sq ft
- Year built
- 1991
- Neighbourhood
- Clover Bar Ranch
- Heating
- Forced air
- Basement
- Partially finished, Full
Room dimensions
| Room | Level | Size |
|---|---|---|
| Living room | Main level | 4.99 × 4.20 meters |
| Dining room | Main level | 6.13 × 3.81 meters |
| Kitchen | Main level | 3.41 × 2.97 meters |
| Family room | Lower level | |
| Primary Bedroom | Main level | 4.26 × 3.38 meters |
| Bedroom 2 | Main level | 3.20 × 2.68 meters |
| Bedroom 3 | Main level | 4.27 × 3.07 meters |
| Bedroom 4 | Lower level | 3.50 × 3.17 meters |
| Bedroom 5 | Lower level | 5.09 × 4.69 meters |
| Recreation room | Lower level | 6.27 × 5.49 meters |
| Breakfast | Main level | 3.57 × 2.26 meters |
Listing courtesy of Irene Zucht, RE/MAX Elite. Data provided through the REALTOR.ca DDF® and deemed reliable but not guaranteed. Living area is as reported by the listing brokerage under the Residential Measurement Standard where it applies; verify before relying on it. View on REALTOR.ca.