
#12 5281 TERWILLEGAR BV NW
South Terwillegar, Edmonton, T6R0C5
$275,000
ActiveMLS® E4506381, updated Oct 14, 2026


All 43 photos












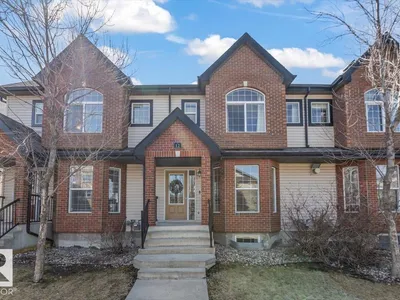


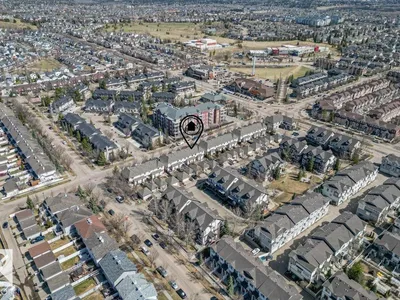
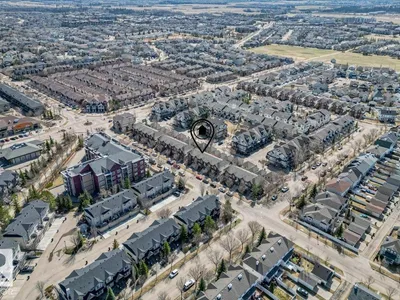

About this home
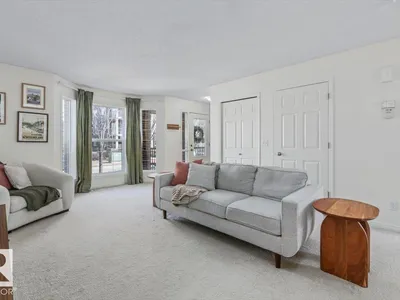
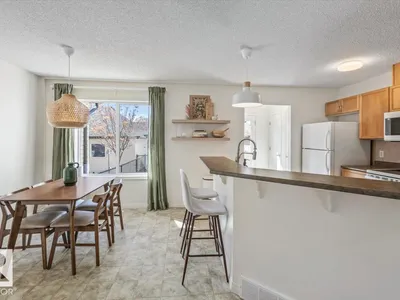
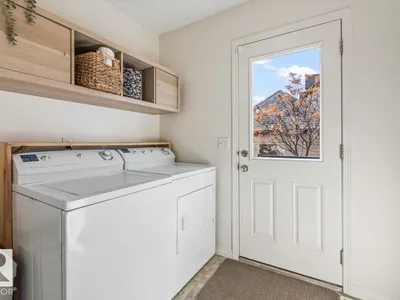
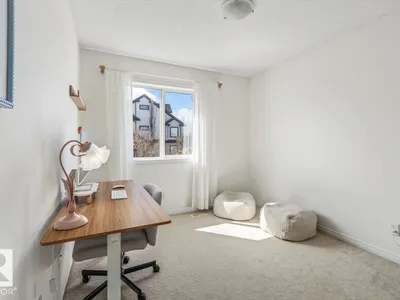
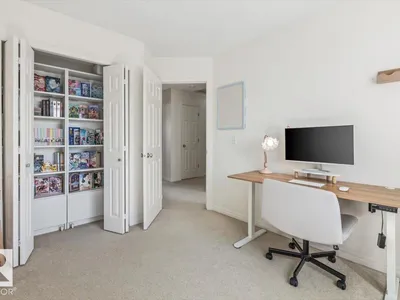
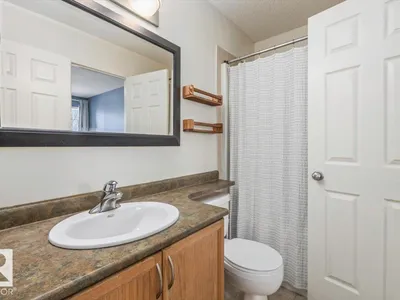
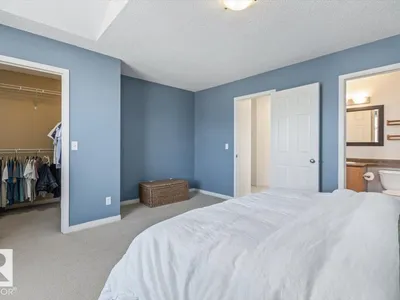
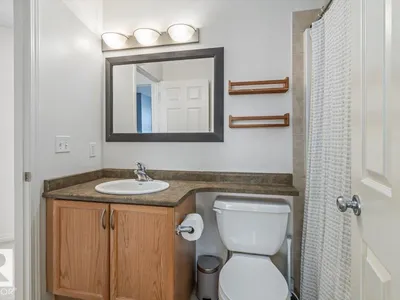
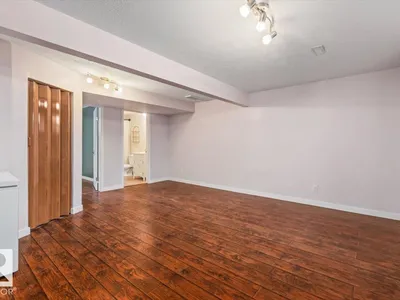
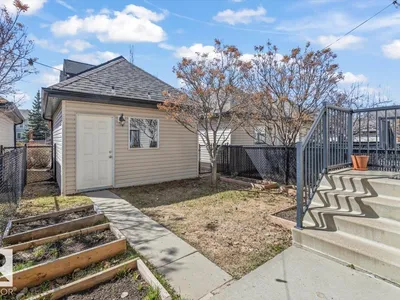
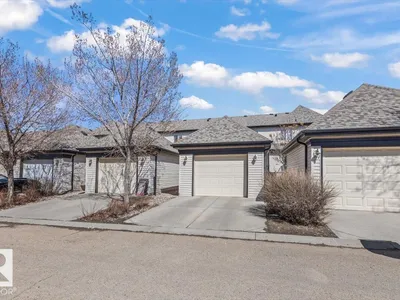
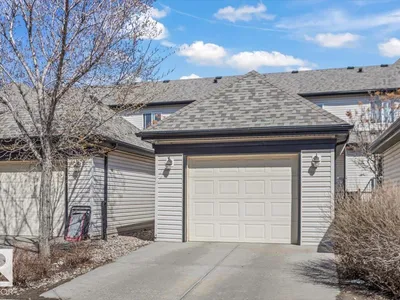
Welcome to this move-in ready townhouse, near coffee shops, walking trails, and everyday conveniences. With 4 beds and 2.5 baths, this home offers the space and flexibility for todays homeowner. The sunny living room is filled with natural light leading to the eat in dining area and kitchen. The laundry and powder room finish the main floor. Upstairs has 2 bedrooms and a spacious primary bedroom and 4 pc bath. The basement is finished for movie nights or home work outs with a spare bedroom and bathroom. Terwillegar Recreation Centre, Whitemud, Henday, and scenic walking trails, this home is in a prime location. Whether you’re a first-time buyer or looking to downsize without compromise, this is the perfect opportunity to enjoy both comfort & lifestyle!
Details
- Type
- Row / Townhouse
- Bedrooms
- 4
- Bathrooms
- 3
- Living area
- 1,242 sq ft
- Year built
- 2005
- Neighbourhood
- South Terwillegar
- Heating
- Forced air
- Basement
- Finished, Full
- Condo fee
- $580 Monthly
Room dimensions
| Room | Level | Size |
|---|---|---|
| Living room | Main level | 3.94 × 6.25 meters |
| Dining room | Main level | 3.92 × 3.65 meters |
| Kitchen | Main level | 2.75 × 3.04 meters |
| Primary Bedroom | Upper Level | 4.72 × 4.35 meters |
| Bedroom 2 | Upper Level | 3.95 × 2.84 meters |
| Bedroom 3 | Upper Level | 2.86 × 3.59 meters |
| Bedroom 4 | Basement | 3.95 × 2.84 meters |
| Recreation room | Basement | 5.73 × 6.11 meters |
School zone
Schools this address is designated for
- Elementary
- Lansdowne (Edmonton Public)
- Junior high
- Avalon (Edmonton Public)
- High school
- Lillian Osborne (Edmonton Public)
- Catholic
- Monsignor William Irwin (0.4 km), Archbishop Joseph MacNeil (1.7 km), Mother Margaret Mary (1.6 km)
Public designations from Edmonton Public Schools attendance areas; Catholic schools shown are the nearest, as the Catholic board publishes no boundaries. Confirm with the school before relying on it.
Listing courtesy of Ashley Tichkowsky, Century 21 All Stars Realty Ltd. Data provided through the REALTOR.ca DDF® and deemed reliable but not guaranteed. Living area is as reported by the listing brokerage under the Residential Measurement Standard where it applies; verify before relying on it. View on REALTOR.ca.