
#3 2505 42 ST NW
Bisset, Edmonton, T6L7G8
$209,000
ActiveMLS® E4506373, updated Sep 1, 2026


All 30 photos







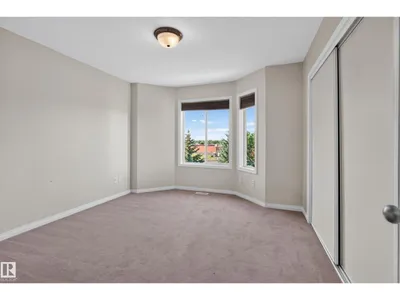

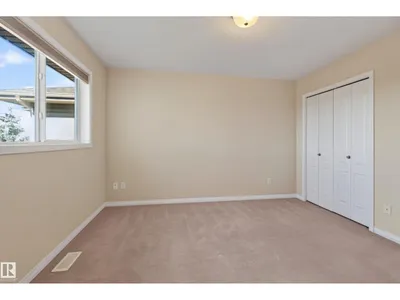
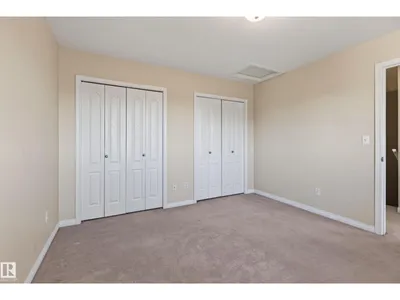


About this home
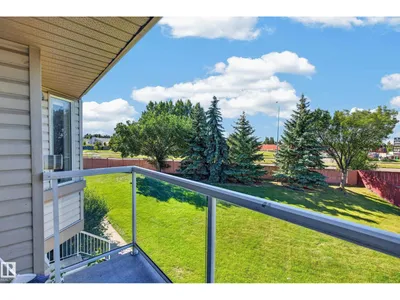
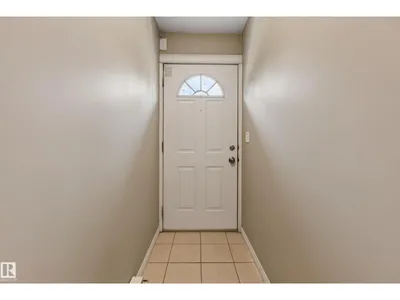
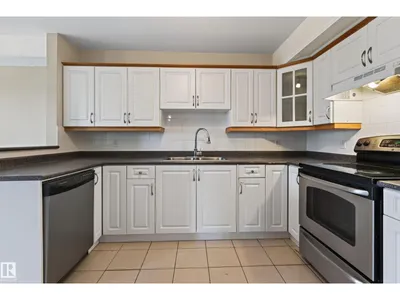
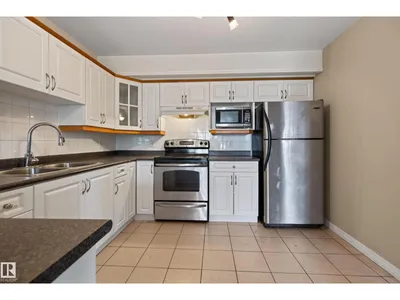
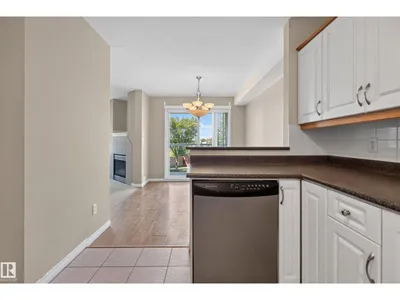
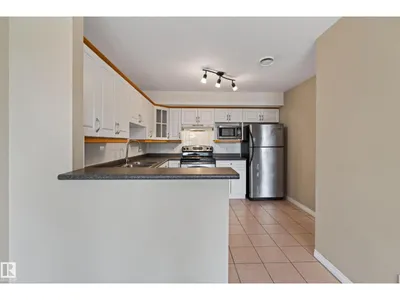
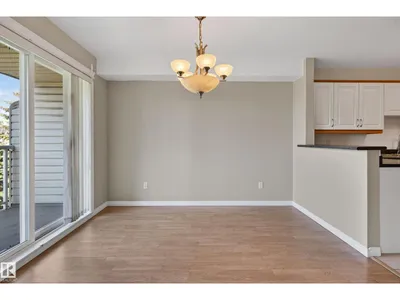
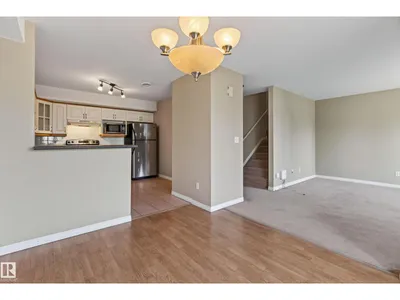
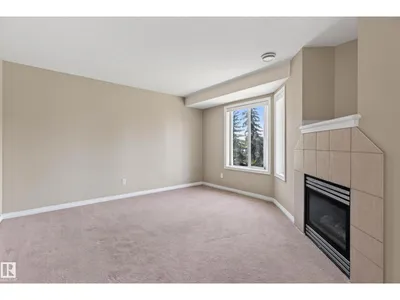
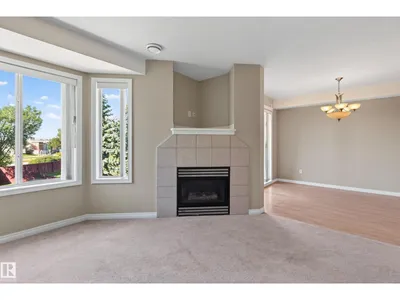
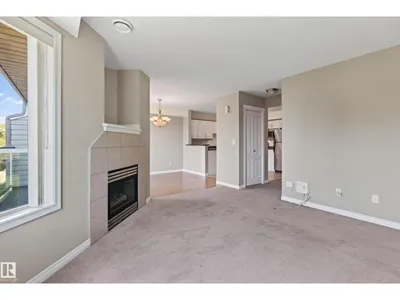
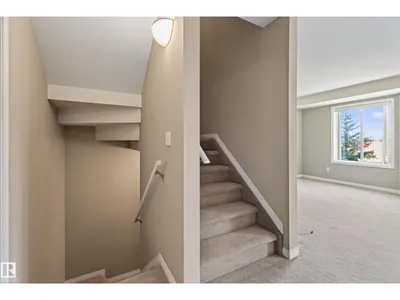
Bright & Spacious Mill Woods Townhouse. Welcome to this bright and inviting 1,171 sq. ft. townhouse in Mill Woods! Large windows fill the home with natural light, while the spacious kitchen offers stainless steel appliances and tons of cupboard and counter space. Enjoy the convenience of in-suite laundry and a mix of ceramic tile, laminate, and carpet throughout. Step outside your front door to enjoy a huge, private green space—a rare and peaceful feature that gives this home an extra sense of privacy and room to enjoy the outdoors. Conveniently located close to shopping, schools, parks, public transportation, the hospital, and all amenities. A wonderful opportunity for first-time buyers, families, or investors!
Details
- Type
- Row / Townhouse
- Bedrooms
- 2
- Bathrooms
- 2
- Living area
- 1,172 sq ft
- Year built
- 2002
- Neighbourhood
- Bisset
- Heating
- Forced air
- Basement
- None
- Condo fee
- $206 Monthly
Room dimensions
| Room | Level | Size |
|---|---|---|
| Living room | Upper Level | 4.12 × 4.01 meters |
| Dining room | Upper Level | 3.27 × 2.78 meters |
| Kitchen | Upper Level | 3.34 × 3.27 meters |
| Primary Bedroom | Upper Level | 3.71 × 3.53 meters |
| Bedroom 2 | Upper Level | 4.02 × 3.42 meters |
| Laundry room | Upper Level | 3.68 × 1.60 meters |
School zone
Schools this address is designated for
- Elementary
- Bisset (Edmonton Public)
- Junior high
- Kate Chegwin (Edmonton Public)
- High school
- W. P. Wagner (Edmonton Public)
- Catholic
- Mary Hanley (0.8 km), Holy Family (1.1 km), Holy Trinity (2.5 km)
Public designations from Edmonton Public Schools attendance areas; Catholic schools shown are the nearest, as the Catholic board publishes no boundaries. Confirm with the school before relying on it.
Listing courtesy of Brandon Berlando, Exp Realty. Data provided through the REALTOR.ca DDF® and deemed reliable but not guaranteed. Living area is as reported by the listing brokerage under the Residential Measurement Standard where it applies; verify before relying on it. View on REALTOR.ca.