
15618 141 ST NW
Carlton, Edmonton, T6V1T3
$389,900
ActiveMLS® E4506361, updated Sep 29, 2026


All 52 photos









About this home
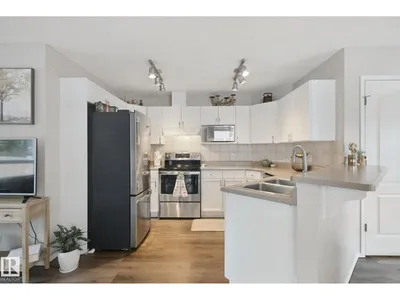
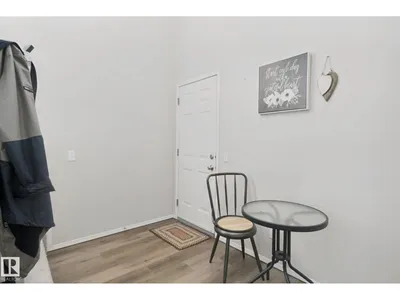
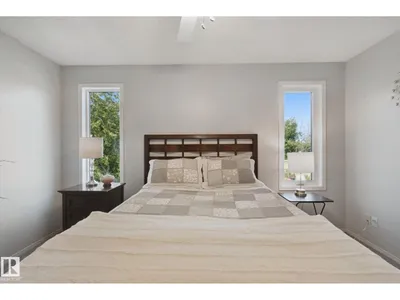
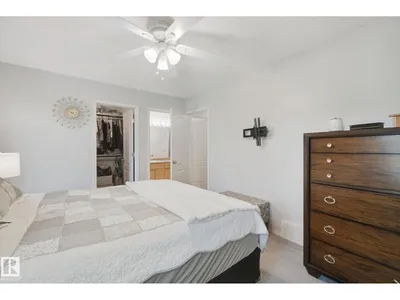
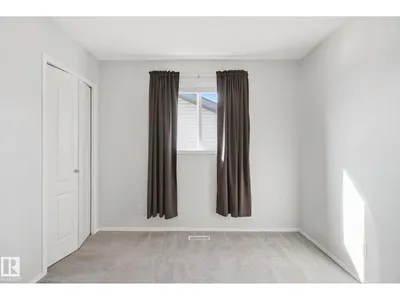
Exceptional value in Carlton! With 1,378 sq. ft. above grade and over 1,900 sq. ft. of finished living space, this 4-bedroom, 2.5-bath half duplex offers the space and flexibility to fit everyday life. Enjoy nearby parks and schools, a private newly fenced backyard with no rear neighbours and a beautiful tree-lined backdrop, plus year-round comfort with central A/C. The fully developed basement adds a 4th bedroom with a bright egress windows, 3-pc bath and recreation room has large slider window for added natural light and airflow. Triple-pane windows in the primary bedroom upstairs, 2023 appliances, an extended driveway with room for an additional vehicle and an attached single garage add practical convenience. California Closets in the pantry, and front entry, plus garage shelving, create excellent storage throughout. A rear patio adds another useful outdoor deck. Thoughtfully upgraded, well organized and move-in ready, this home delivers impressive finished space, privacy and value with no condo fees.
Details
- Type
- Duplex
- Bedrooms
- 4
- Bathrooms
- 3
- Living area
- 1,378 sq ft
- Year built
- 2003
- Neighbourhood
- Carlton
- Heating
- Forced air
- Basement
- Finished, Full
Room dimensions
| Room | Level | Size |
|---|---|---|
| Living room | Main level | 4.73 × 3.78 meters |
| Dining room | Main level | 2.15 × 2.47 meters |
| Kitchen | Main level | 3.46 × 2.09 meters |
| Den | Main level | 2.42 × 2.32 meters |
| Primary Bedroom | Upper Level | 3.20 × 4.23 meters |
| Bedroom 2 | Upper Level | 2.87 × 3.01 meters |
| Bedroom 3 | Upper Level | 3.06 × 2.86 meters |
| Bedroom 4 | Basement | 3.42 × 2.80 meters |
| Bonus Room | Basement | 7.23 × 4.48 meters |
School zone
Schools this address is designated for
- Elementary
- Elizabeth Finch (Edmonton Public)
- Junior high
- Elizabeth Finch (Edmonton Public)
- High school
- Ross Sheppard (Edmonton Public)
- Catholic
- Katherine Therrien (2.5 km), Sir John Thompson (2.9 km), St. Gabriel Education Centre (3.4 km)
Public designations from Edmonton Public Schools attendance areas; Catholic schools shown are the nearest, as the Catholic board publishes no boundaries. Confirm with the school before relying on it.
Listing courtesy of Brandon Scott, Coldwell Banker Mountain Central. Data provided through the REALTOR.ca DDF® and deemed reliable but not guaranteed. Living area is as reported by the listing brokerage under the Residential Measurement Standard where it applies; verify before relying on it. View on REALTOR.ca.