
16503 68 ST NW
Ozerna, Edmonton, T5Z3T2
$563,000
ActiveMLS® E4506351, updated Sep 1, 2026


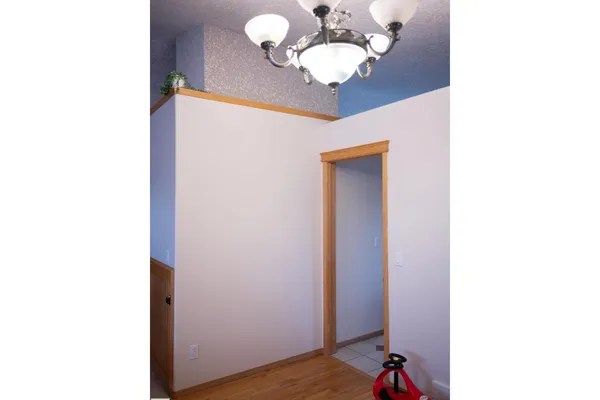
All 29 photos
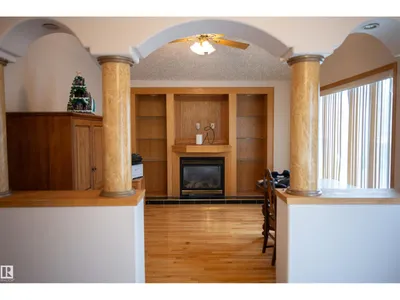

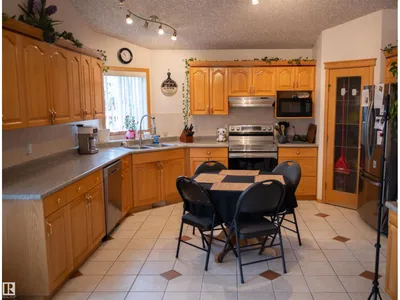

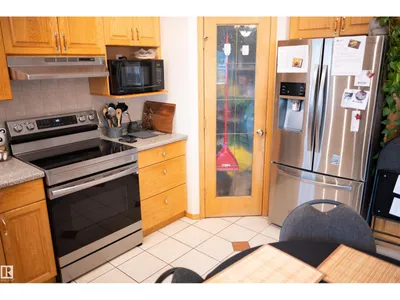









About this home
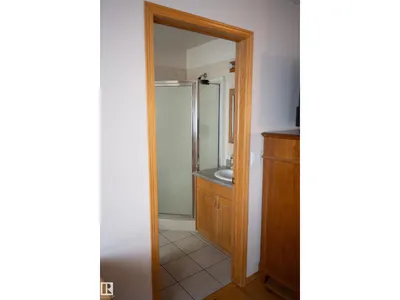
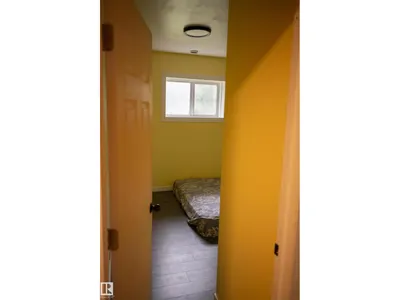
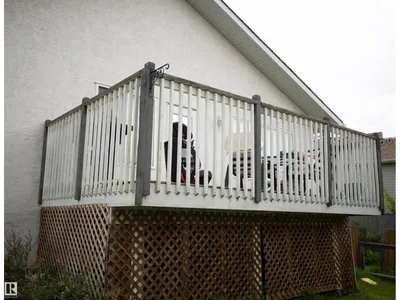
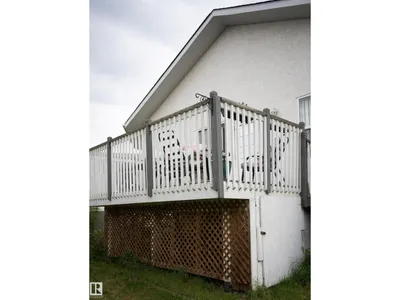
Welcome to a beautiful bi-level home, right in the heart of Ozerna. With 3 bedrooms, 2.5 bathrooms, a spacious living room and dining room. The large backyard is perfect for big family gatherings. The basement is partially finished, it is up to you to complete it!
Details
- Type
- House
- Bedrooms
- 3
- Bathrooms
- 3
- Living area
- 1,744 sq ft
- Year built
- 2003
- Neighbourhood
- Ozerna
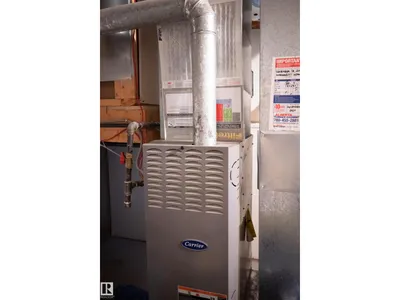
- Heating
- Forced air
- Basement
- Full, Other, See Remarks
Room dimensions
| Room | Level | Size |
|---|---|---|
| Living room | Main level | 4.42 × 3.36 meters |
| Dining room | Main level | 2.65 × 4.07 meters |
| Kitchen | Main level | 4.66 × 3.46 meters |
| Family room | Main level | 3.89 × 3.54 meters |
| Primary Bedroom | Upper Level | 5.10 × 3.77 meters |
| Bedroom 2 | Main level | 3.33 × 3.26 meters |
| Bedroom 3 | Main level | 3.18 × 3.85 meters |
School zone
Schools this address is designated for
- Elementary
- Florence Hallock (Edmonton Public)
- Junior high
- Florence Hallock (Edmonton Public)
- High school
- M.E. LaZerte (Edmonton Public)
- Catholic
- St. John Bosco (0.9 km), Christ the King (1.6 km), CCAC-Clareview (4.1 km)
Public designations from Edmonton Public Schools attendance areas; Catholic schools shown are the nearest, as the Catholic board publishes no boundaries. Confirm with the school before relying on it.
Listing courtesy of Mark De Castro, REMAX River City. Data provided through the REALTOR.ca DDF® and deemed reliable but not guaranteed. Living area is as reported by the listing brokerage under the Residential Measurement Standard where it applies; verify before relying on it. View on REALTOR.ca.