
10531 137 ST NW
Glenora, Edmonton, T5N2H4
$727,000
ActiveMLS® E4506340, updated Oct 20, 2026


All 63 photos






















About this home
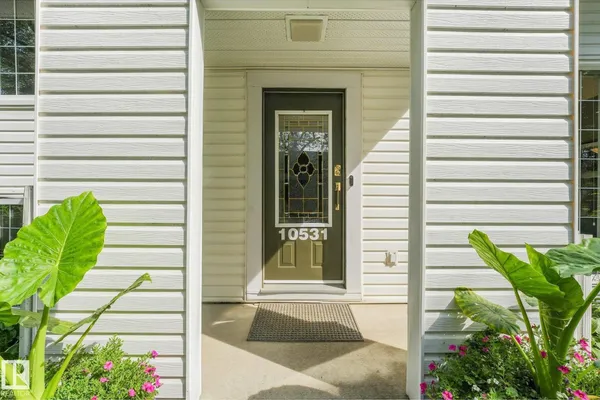
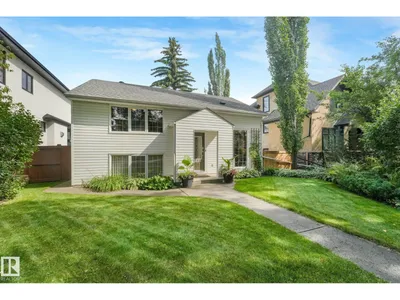
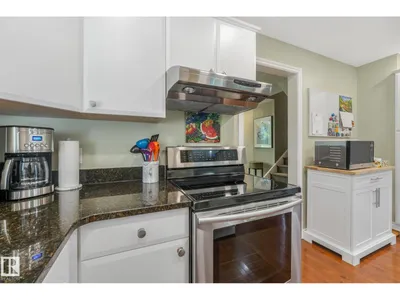
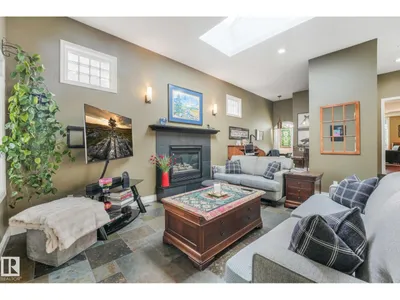
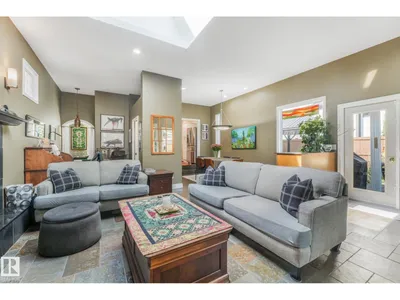
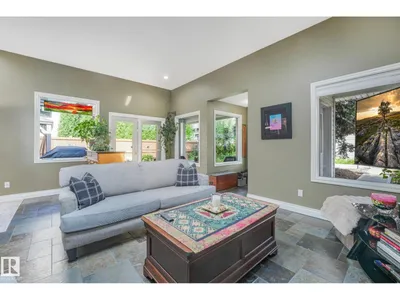
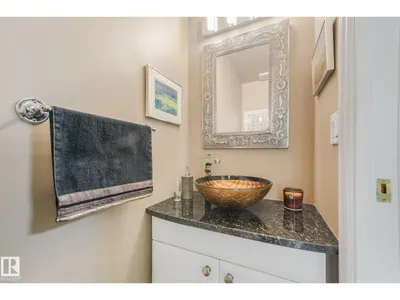
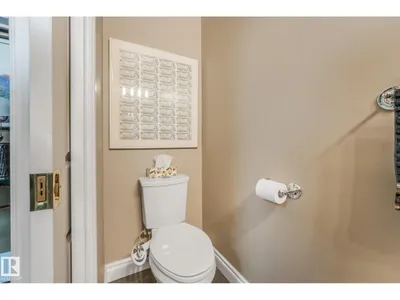
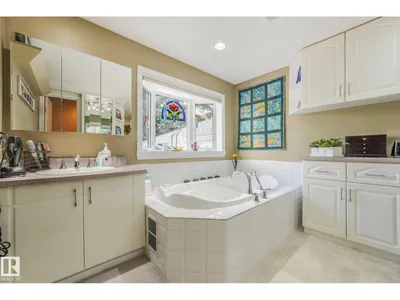
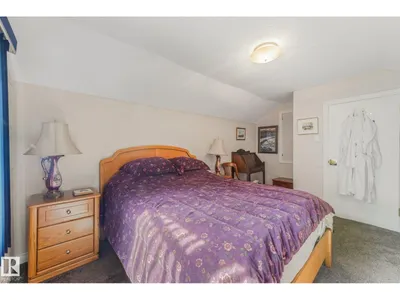
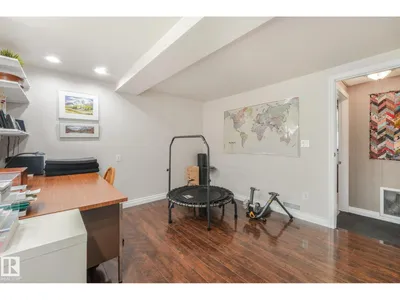
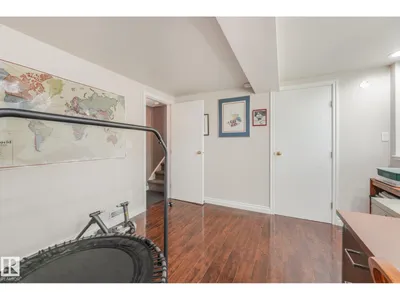
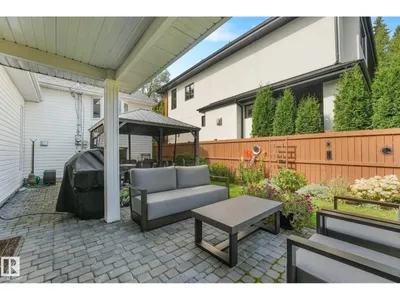
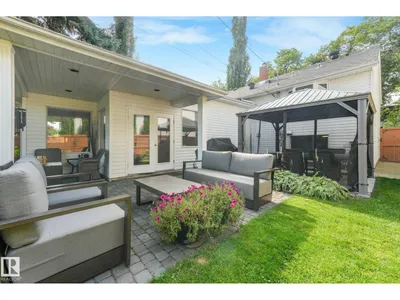
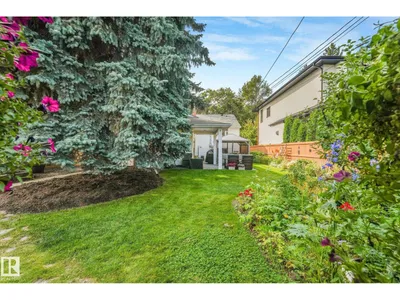
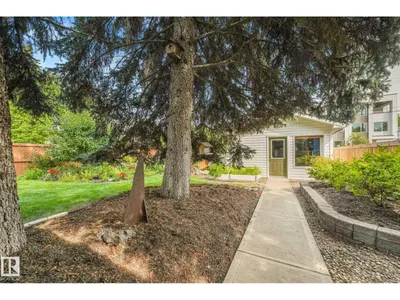
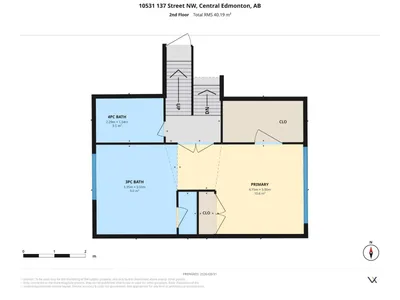
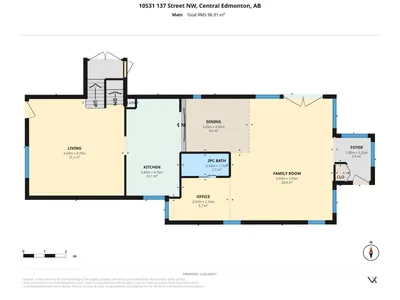
A RARE OPPORTUNITY IN GLENORA—Edmonton’s premier neighbourhood! Set on a quiet, tree-lined street, this updated 3-bedroom, 3-bath home offers over 1,750 sq ft. The family room features Brazilian slate, a huge skylight, gas fireplace, in-floor heating, large windows, office area and half bath. The renovated kitchen offers granite counters, cabinetry, appliances and a pantry with pull-outs. Replaced windows and doors complement maple hardwood floors. THE PRIMARY SUITE IS A TRUE RETREAT with a two-person soaker tub, walk-in closet, built-in drawers, plus makeup counter. Upgrades include a new furnace, A/C, hot water tank, 100-amp service and shingles. Relax in the yard with gazebo, patio, haskaps and raspberries. Oversized insulated double garage with workshop and gas line for future heat. Enjoy exceptional schools, parks, tennis, pickleball and other sports, plus fabulous access to downtown and the University of Alberta. Homes in this coveted location are always in demand.
Details
- Type
- House
- Bedrooms
- 3
- Bathrooms
- 3
- Living area
- 1,754 sq ft
- Year built
- 1947
- Neighbourhood
- Glenora
- Parking
- 4
- Heating
- Forced air
- Basement
- Finished, Partial
Room dimensions
| Room | Level | Size |
|---|---|---|
| Living room | Main level | 4.63 × 4.75 meters |
| Dining room | Main level | 3.25 × 2.65 meters |
| Kitchen | Main level | 2.60 × 4.76 meters |
| Family room | Main level | 4.93 × 5.93 meters |
| Primary Bedroom | Upper Level | 4.15 × 3.00 meters |
| Bedroom 2 | Lower level | 3.41 × 4.96 meters |
| Bedroom 3 | Lower level | 3.51 × 3.61 meters |
| Office | Main level | 2.97 × 2.15 meters |
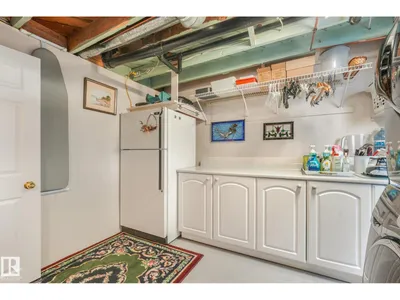
| Laundry room | Lower level | 3.44 × 4.55 meters |
| Storage | Lower level | 3.49 × 0.94 meters |
School zone
Schools this address is designated for
- Elementary
- Glenora (Edmonton Public)
- Junior high
- Westminster (Edmonton Public)
- High school
- Ross Sheppard (Edmonton Public)
- Catholic
- St. Vincent (0.2 km), Holy Cross (1.6 km), Archbishop MacDonald (0.8 km)
Public designations from Edmonton Public Schools attendance areas; Catholic schools shown are the nearest, as the Catholic board publishes no boundaries. Confirm with the school before relying on it.
Listing courtesy of Tobi Connors, Exp Realty. Data provided through the REALTOR.ca DDF® and deemed reliable but not guaranteed. Living area is as reported by the listing brokerage under the Residential Measurement Standard where it applies; verify before relying on it. View on REALTOR.ca.