
15856 27 AV SW
Glenridding Ravine, Edmonton, T6W5K4
$619,900
ActiveMLS® E4506331, updated Aug 31, 2026


All 12 photos



About this home
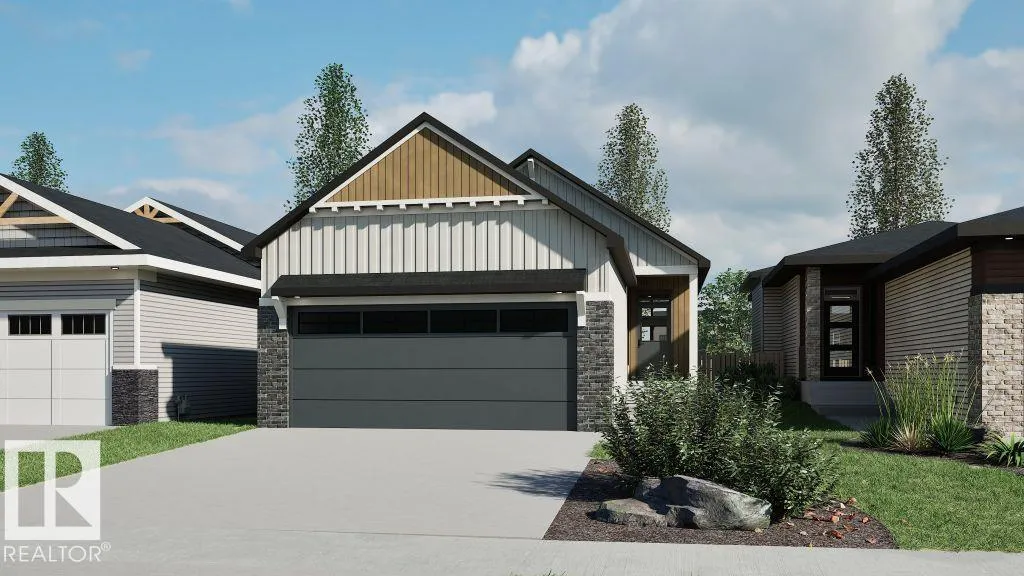
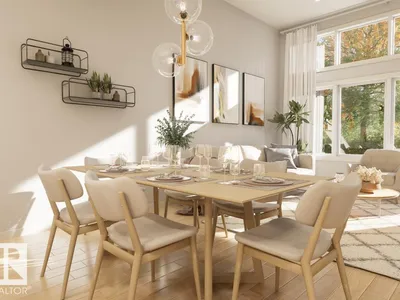
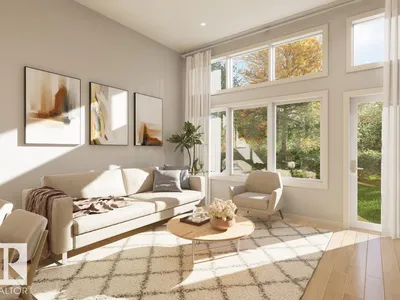
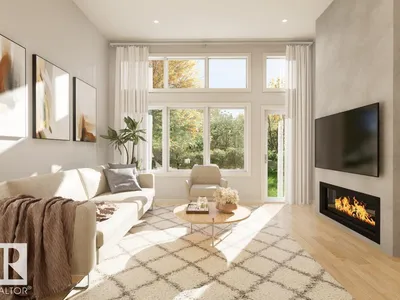
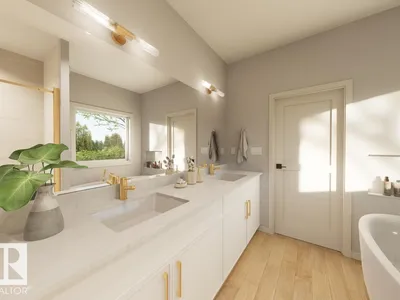
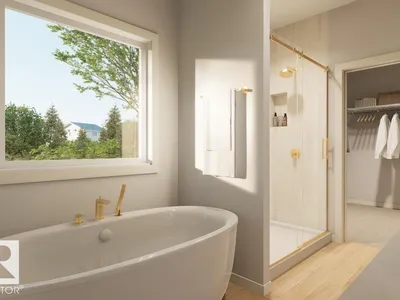
Welcome to the Bungalow Reward 26 by Cantiro Homes. Thoughtfully designed for comfortable, elegant living, this beautiful bungalow features bright, open-concept spaces perfect for relaxing or entertaining. The spacious primary bedroom offers a peaceful retreat with ample storage, while a main-floor den provides added flexibility for a home office or quiet space. Stylish features include an electric fireplace, horizontal railing, MDF shelving, a bright interior style, and Prairie exterior elevation. Beautifully designed for enjoying life’s next chapter, this home blends comfort, functionality, and timeless style. Photos are for representation only; features and finishes may vary.
Details
- Type
- House
- Bedrooms
- 1
- Bathrooms
- 2
- Living area
- 1,184 sq ft
- Year built
- 2026
- Neighbourhood
- Glenridding Ravine
- Parking
- 4
- Heating
- Forced air
- Basement
- Unfinished, Full
Room dimensions
| Room | Level | Size |
|---|---|---|
| Living room | Main level | 2.87 × 3.45 meters |
| Dining room | Main level | 2.87 × 2.72 meters |
| Kitchen | Main level | 2.87 × 4.19 meters |
| Den | Main level | 2.77 × 3.12 meters |
| Primary Bedroom | Main level | 3.73 × 4.27 meters |
School zone
Schools this address is designated for
- Elementary
- George H. Luck (Edmonton Public)
- Junior high
- Riverbend (Edmonton Public)
- High school
- Strathcona (Edmonton Public)
- Catholic
- Joan Carr (1.6 km), Father Michael McCaffery (3.3 km)
Public designations from Edmonton Public Schools attendance areas; Catholic schools shown are the nearest, as the Catholic board publishes no boundaries. Confirm with the school before relying on it.
Listing courtesy of David Lofthaug, Bode. Data provided through the REALTOR.ca DDF® and deemed reliable but not guaranteed. Living area is as reported by the listing brokerage under the Residential Measurement Standard where it applies; verify before relying on it. View on REALTOR.ca.