
1758 WESTERRA LO
Westerra, Stony Plain, T7Z0K9
$575,000
ActiveMLS® E4506312, updated Sep 28, 2026


All 54 photos












About this home
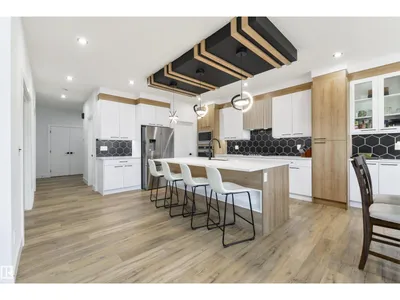
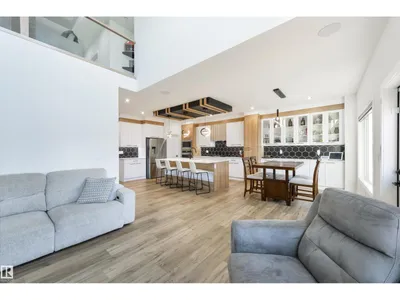
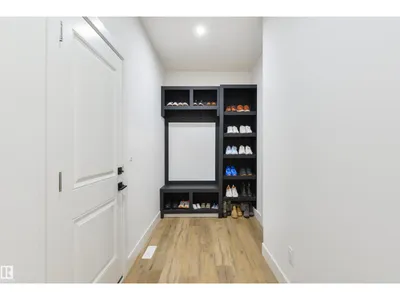
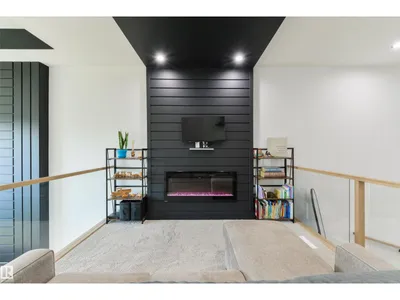
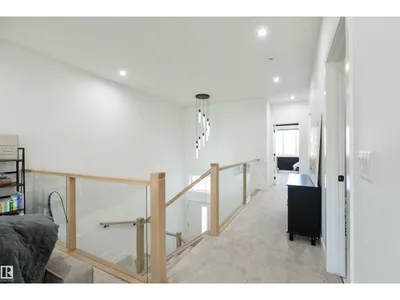
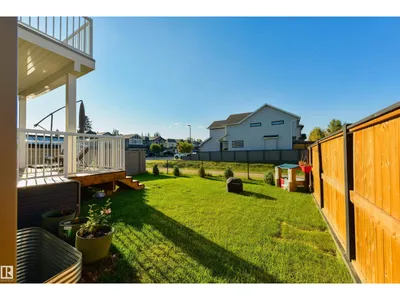
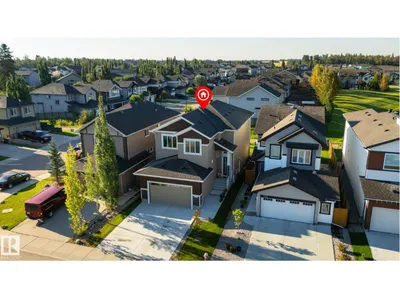
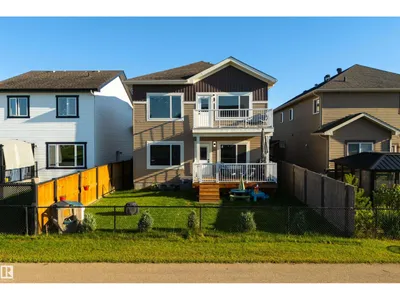
Modern upgrades in a perfect location! This home features a large foyer to welcome your guests, 9’ ceilings throughout, built-in speakers, vinyl plank flooring, a main-floor office/den, gorgeous kitchen with center island, QUARTZ countertops, built-in appliances, walk-through pantry, & separate dinette, a stunning living room w/ electric fireplace & soaring open-to-below design, a cozy bonus room with 2nd electric fireplace, top-floor laundry room, 3 generous-sized bedrooms including a king-sized owner’s suite with walk-in closet, 5pc ensuite, & PRIVATE balcony overlooking the yard, and an unfinished basement with separate side entrance (ideal for a future suite if desired). Now for the exterior – a covered, SOUTH-FACING deck, fully landscaped & fenced yard – all BACKING THE WALKING TRAIL leading directly to the playground & outdoor rink! With a HEATED double-attached garage and easy access to commuter highways, this home is within walking distance to schools, playgrounds, restaurants & shopping.
Details
- Type
- House
- Bedrooms
- 3
- Bathrooms
- 3
- Living area
- 2,291 sq ft
- Year built
- 2025
- Neighbourhood
- Westerra
- Heating
- Forced air
- Basement
- Unfinished, Full
Room dimensions
| Room | Level | Size |
|---|---|---|
| Living room | Main level | 4.97 × 4.33 meters |
| Dining room | Main level | 3.21 × 4.33 meters |
| Kitchen | Main level | 4.90 × 3.21 meters |
| Den | Main level | 3.17 × 3.09 meters |
| Primary Bedroom | Upper Level | 4.36 × 4.32 meters |
| Bedroom 2 | Upper Level | 3.85 × 3.69 meters |
| Bedroom 3 | Upper Level | 3.05 × 3.75 meters |
| Bonus Room | Upper Level | 4.79 × 3.21 meters |
Listing courtesy of Ian Kondics, RE/MAX PREFERRED CHOICE. Data provided through the REALTOR.ca DDF® and deemed reliable but not guaranteed. Living area is as reported by the listing brokerage under the Residential Measurement Standard where it applies; verify before relying on it. View on REALTOR.ca.