
1148 35 AV NW
Tamarack, Edmonton, T6T0J6
$449,900
ActiveMLS® E4506303, updated Aug 31, 2026


All 40 photos


About this home
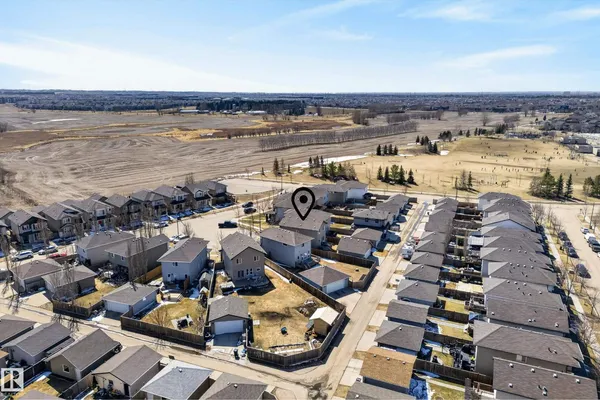
Welcome to this beautifully located home in the heart of Tamarack, perfectly situated in a quiet cul de sac just steps from a park and school, making it an ideal setting for family living. The inviting front deck sets the tone as you enter into a bright living room featuring fresh paint and a warm, welcoming feel. The white kitchen offers an abundance of storage with two pantries and overlooks the dining area, creating a functional and connected main living space. Convenient main floor laundry and a two piece bathroom complete this level. Upstairs you will find two spacious family bedrooms and a full bathroom, along with a generous primary suite that features a lovely ensuite with a large tub and a walk in closet. The fully landscaped yard is perfect for enjoying the outdoors with a deck and plenty of space, while the oversized garage offers the added bonus of mezzanine storage. This is a fantastic opportunity for families looking for comfort, functionality, and an unbeatable location.
Details
- Type
- House
- Bedrooms
- 3
- Bathrooms
- 3
- Living area
- 1,405 sq ft
- Year built
- 2011
- Neighbourhood
- Tamarack
- Heating
- Forced air
- Basement
- Unfinished, Full
Room dimensions
| Room | Level | Size |
|---|---|---|
| Living room | Main level | 3.88 × 3.77 meters |
| Dining room | Main level | 3.47 × 3.00 meters |
| Kitchen | Main level | 3.52 × 3.91 meters |
| Primary Bedroom | Upper Level | 3.21 × 3.84 meters |
| Bedroom 2 | Upper Level | 2.81 × 3.98 meters |
| Bedroom 3 | Upper Level | 2.85 × 3.87 meters |
School zone
Schools this address is designated for
- Elementary
- A. Blair McPherson (Edmonton Public)
- Junior high
- A. Blair McPherson (Edmonton Public)
- High school
- McNally (Edmonton Public)
- Catholic
- Mary Hanley (2.9 km), Father Michael Troy (1.4 km), Holy Trinity (5.8 km)
Public designations from Edmonton Public Schools attendance areas; Catholic schools shown are the nearest, as the Catholic board publishes no boundaries. Confirm with the school before relying on it.
Listing courtesy of Christie Bergman, MaxWell Progressive. Data provided through the REALTOR.ca DDF® and deemed reliable but not guaranteed. Living area is as reported by the listing brokerage under the Residential Measurement Standard where it applies; verify before relying on it. View on REALTOR.ca.