
414 VILLAGE ON THE GR NW
York, Edmonton, T5A1H2
$236,500
ActiveMLS® E4506298, updated Oct 15, 2026


All 30 photos













About this home
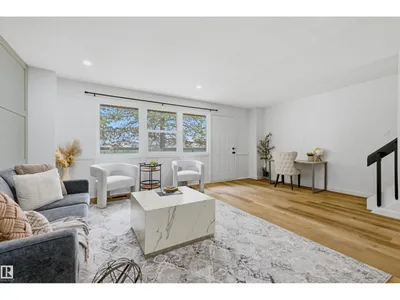
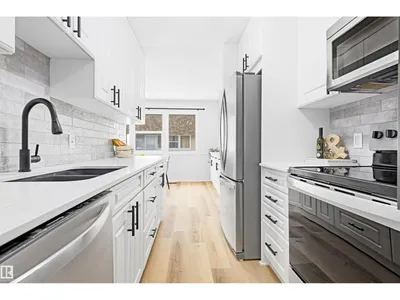
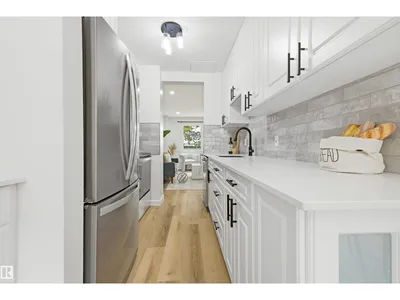
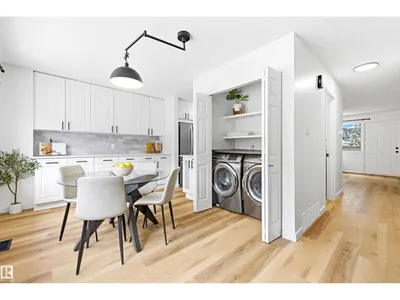
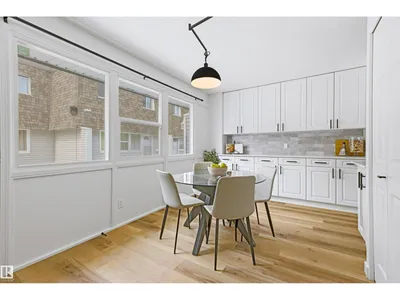
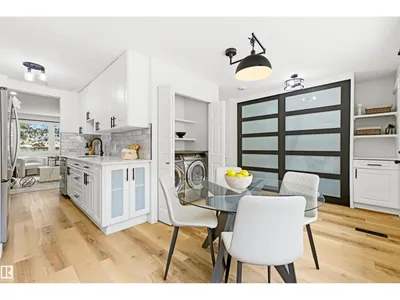
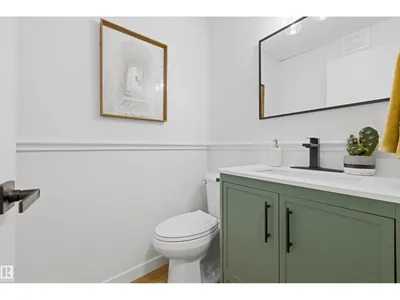
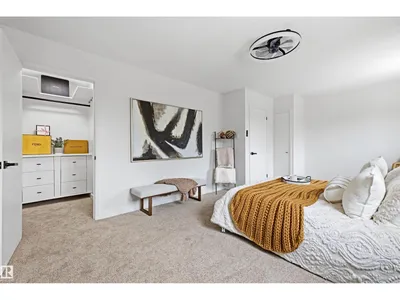
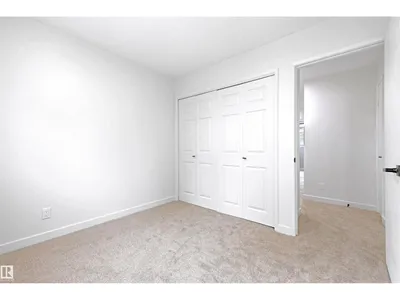
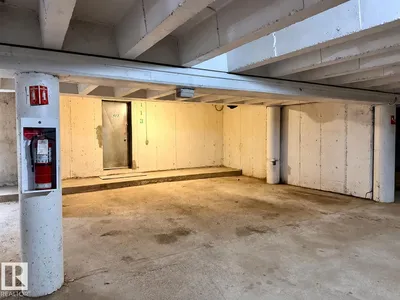
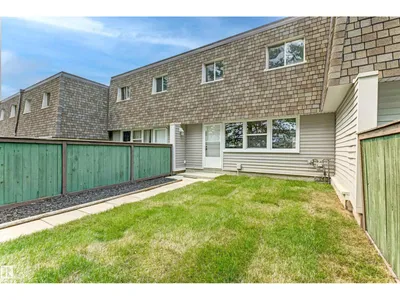
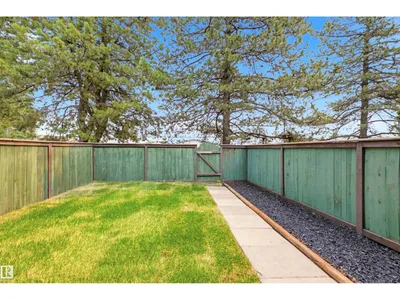
Welcome to this COMPLETELY RENOVATED, FURNISHED, LARGE townhouse in the desirable community of York! This spacious townhome offers 3 generous bedrooms, 1.5 bathrooms, LARGE primary w/ dual closets, bright open-concept main floor, GORGEOUS KITCHEN, dining room & spacious living room ideal for modern living w/ private backyard! The basement provides additional space potential for a family room, office, or gym. Enjoy the convenience of a rare 2-CAR UNDERGROUND GARAGE. Extensive renovations throughout include new kitchen cabinetry, countertops, stylish backsplash, UPGRADED stainless steel appliances, updated lighting, fresh paint, upgraded plumbing, new flooring, and beautifully redone bathrooms with tile surround & Deep soaker tub. Every detail has been thoughtfully updated for move-in-ready comfort. Located close to schools, shopping, public transportation, & all amenities, this home offers exceptional value in a prime location. HOME COMES WITH ALL FURNISHINGS, moving will be a breeze.
Details
- Type
- Row / Townhouse
- Bedrooms
- 3
- Bathrooms
- 2
- Living area
- 1,395 sq ft
- Year built
- 1968
- Neighbourhood
- York
- Parking
- 2
- Heating
- Forced air
- Basement
- Unfinished, Full
- Condo fee
- $485 Monthly
Room dimensions
| Room | Level | Size |
|---|---|---|
| Living room | Main level | 5.84 × 4.52 meters |
| Dining room | Main level | 3.87 × 3.04 meters |
| Kitchen | Main level | 2.24 × 2.83 meters |
| Primary Bedroom | Upper Level | 5.87 × 3.59 meters |
| Bedroom 2 | Upper Level | 3.01 × 2.79 meters |
| Bedroom 3 | Upper Level | 2.76 × 3.85 meters |
| Recreation room | Basement | 5.88 × 4.71 meters |
School zone
Schools this address is designated for
- Elementary
- York (Edmonton Public)
- Junior high
- Steele Heights (Edmonton Public)
- High school
- M.E. LaZerte (Edmonton Public)
- Catholic
- St. Dominic (0.6 km), J.J. Bowlen (0.3 km), CCAC-Clareview (2.5 km)
Public designations from Edmonton Public Schools attendance areas; Catholic schools shown are the nearest, as the Catholic board publishes no boundaries. Confirm with the school before relying on it.
Listing courtesy of Jennifer Kitzan Mohammed, MaxWell Polaris. Data provided through the REALTOR.ca DDF® and deemed reliable but not guaranteed. Living area is as reported by the listing brokerage under the Residential Measurement Standard where it applies; verify before relying on it. View on REALTOR.ca.