
3525 22 st NW NW
Wild Rose, Edmonton, T6T1W2
$509,000
ActiveMLS® E4506292, updated Sep 7, 2026


All 54 photos








About this home
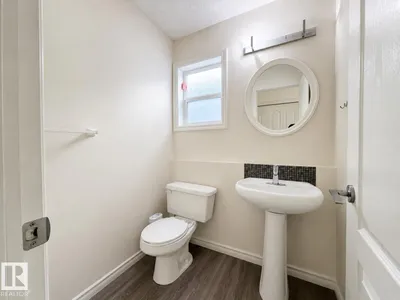
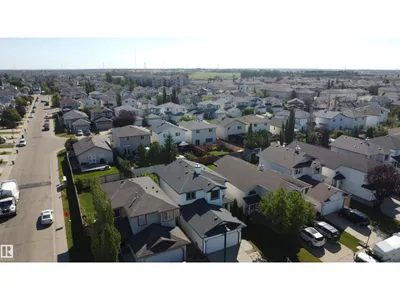
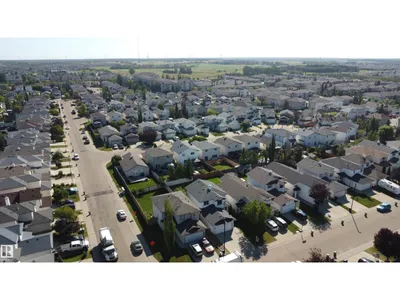
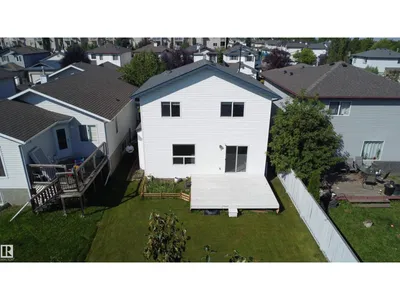
Welcome to this beautifully maintained 2-storey home in the desirable community of Wild Rose, offering over 2,200 sq. ft. of fully finished living space with 4 bedrooms and 3.5 bathrooms. The main floor features a spacious living room with fireplace, dining area, and a well-appointed kitchen with ample cabinetry, generous counter space, and a walk-in pantry. Upstairs offers 3 bedrooms, including a spacious primary bedroom with 4-piece ensuite and walk-in closet. The fully finished basement adds a large recreation room, 4th bedroom with its own ensuite, storage, and utility space. Enjoy year-round comfort with central air conditioning, plus the peace of mind of new shingles and updated appliances. Outside, the extended and widened driveway provides excellent parking, while the large rectangular backyard offers plenty of space for kids, pets and outdoor entertaining. Conveniently located close to schools, parks, shopping and transit, with junior high school just approximately 1 minute away by drive.
Details
- Type
- House
- Bedrooms
- 4
- Bathrooms
- 4
- Living area
- 1,548 sq ft
- Year built
- 2003
- Neighbourhood
- Wild Rose
- Heating
- Forced air
- Basement
- Finished, Full
Room dimensions
| Room | Level | Size |
|---|---|---|
| Living room | Main level | 4.46 × 5.33 meters |
| Dining room | Main level | 3.50 × 3.22 meters |
| Kitchen | Main level | 3.50 × 3.38 meters |
| Primary Bedroom | Upper Level | 4.36 × 3.96 meters |
| Bedroom 2 | Upper Level | 2.42 × 3.76 meters |
| Bedroom 3 | Upper Level | 3.61 × 2.79 meters |
| Bedroom 4 | Basement | 3.33 × 3.56 meters |
| Recreation room | Basement | 3.82 × 7.27 meters |
School zone
Schools this address is designated for
- Elementary
- Velma E. Baker (Edmonton Public)
- Junior high
- Thelma Chalifoux (Edmonton Public)
- High school
- McNally (Edmonton Public)
- Catholic
- Mary Hanley (1.7 km), Father Michael Troy (0.3 km), Holy Trinity (4.7 km)
Public designations from Edmonton Public Schools attendance areas; Catholic schools shown are the nearest, as the Catholic board publishes no boundaries. Confirm with the school before relying on it.
Listing courtesy of Vishavjit Mander, smartPRO Realty. Data provided through the REALTOR.ca DDF® and deemed reliable but not guaranteed. Living area is as reported by the listing brokerage under the Residential Measurement Standard where it applies; verify before relying on it. View on REALTOR.ca.