
15213 49A ST NW
Miller, Edmonton, T5Y3C2
$408,000
ActiveMLS® E4506282, updated Oct 1, 2026


All 56 photos














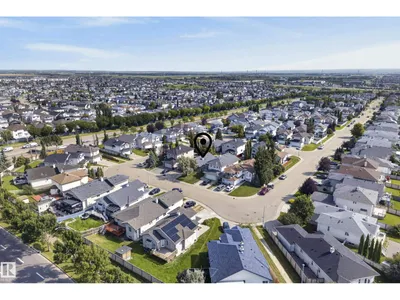
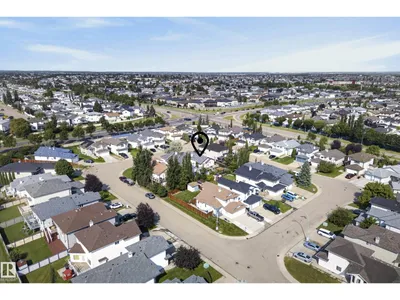


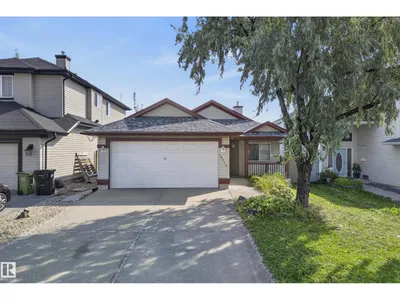


About this home
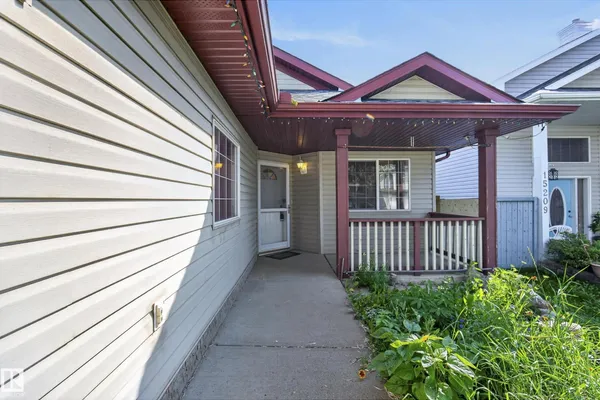
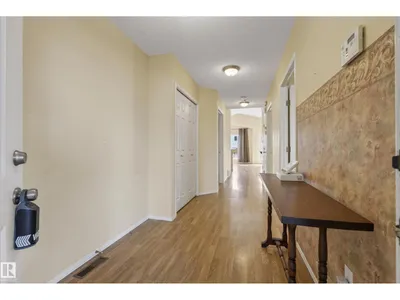
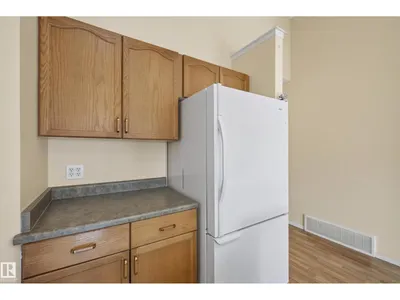
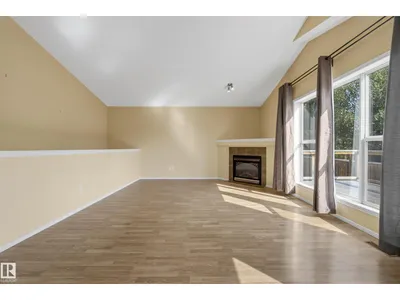
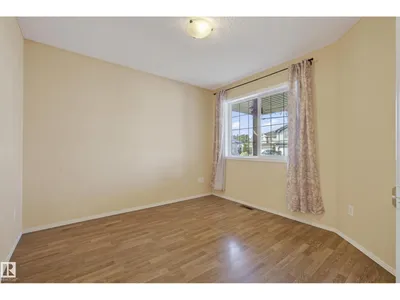
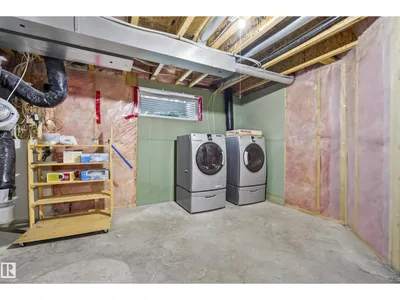
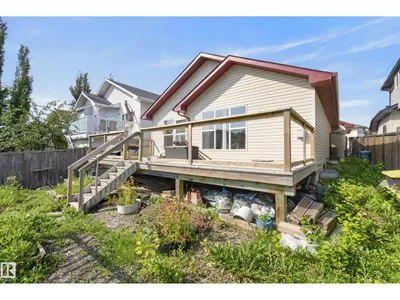
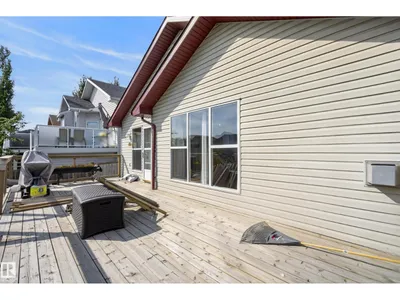
Welcome to this well designed bungalow offering a functional layout, plenty of natural light & excellent potential to make it your own. Step inside to a welcoming foyer with convenient access to the double attached garage before continuing into the heart of the home. The kitchen offers a pantry & opens nicely to the dining area, while the spacious living room features a cozy fireplace & access to the rear deck, creating a great space for everyday living or entertaining. The main floor includes two bedrooms, highlighted by a generous primary suite with ample closet space & its own 3pc ensuite. A second bedroom & full 4pc bathroom complete the main level. Downstairs, the expansive unfinished basement provides an incredible opportunity to add additional bedrooms, a recreation room, home gym or whatever best suits your needs. A full 4pc bathroom is already in place, along with laundry, utility & storage areas, giving you a great head start on future development.
Details
- Type
- House
- Bedrooms
- 2
- Bathrooms
- 3
- Living area
- 1,199 sq ft
- Year built
- 2002
- Neighbourhood
- Miller
- Heating
- Forced air
- Basement
- Unfinished, Full
Room dimensions
| Room | Level | Size |
|---|---|---|
| Living room | Main level | 5.19 × 4.12 meters |
| Dining room | Main level | 3.35 × 2.99 meters |
| Kitchen | Main level | 3.35 × 3.37 meters |
| Primary Bedroom | Main level | 4.04 × 3.66 meters |
| Bedroom 2 | Main level | 3.04 × 3.19 meters |
School zone
Schools this address is designated for
- Elementary
- McLeod (Edmonton Public)
- Junior high
- Steele Heights (Edmonton Public)
- High school
- M.E. LaZerte (Edmonton Public)
- Catholic
- St. Dominic (1.4 km), J.J. Bowlen (1.7 km), CCAC-Clareview (1.8 km)
Public designations from Edmonton Public Schools attendance areas; Catholic schools shown are the nearest, as the Catholic board publishes no boundaries. Confirm with the school before relying on it.
Listing courtesy of Michael Waddell, Real Broker. Data provided through the REALTOR.ca DDF® and deemed reliable but not guaranteed. Living area is as reported by the listing brokerage under the Residential Measurement Standard where it applies; verify before relying on it. View on REALTOR.ca.