
8715 83 AV NW
Bonnie Doon, Edmonton, T6C1B2
$639,000
ActiveMLS® E4506280, updated Oct 5, 2026


All 52 photos

















About this home
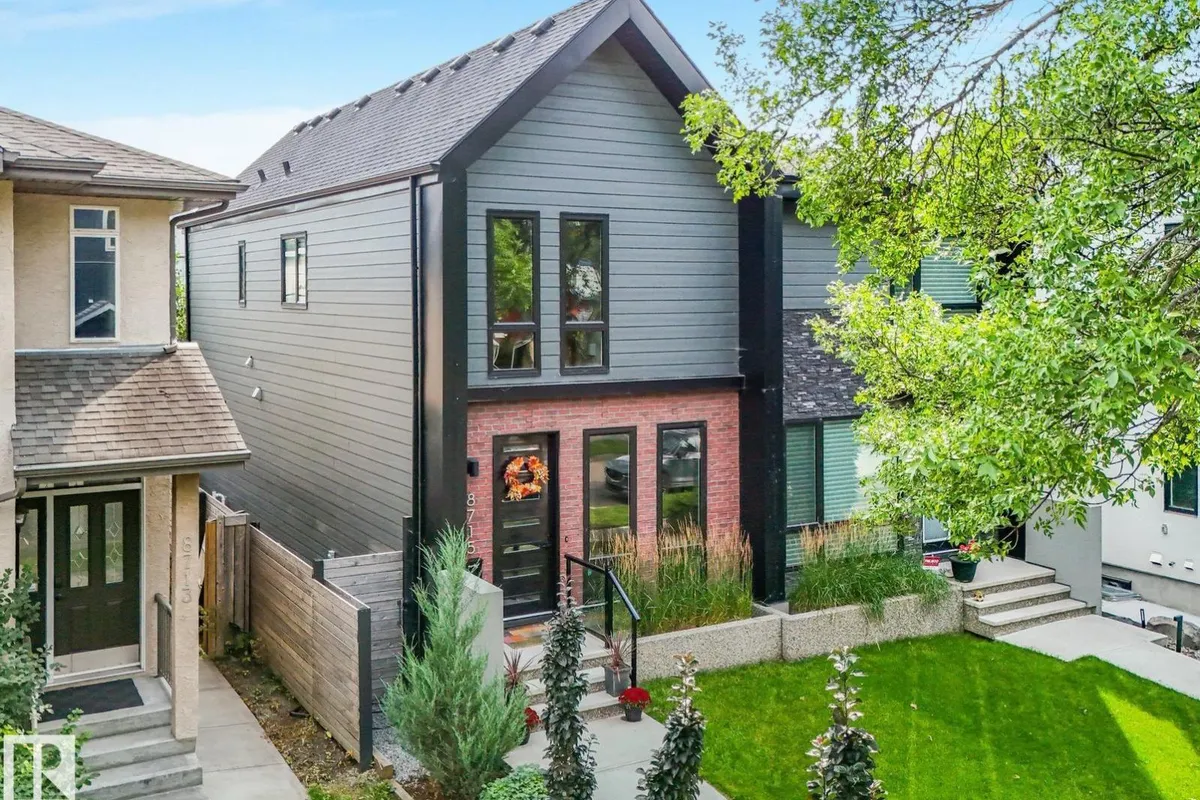
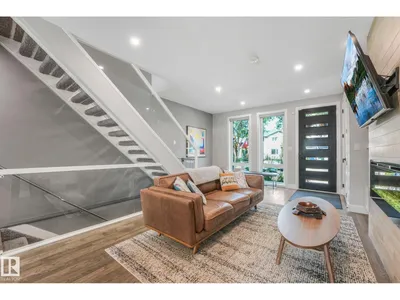
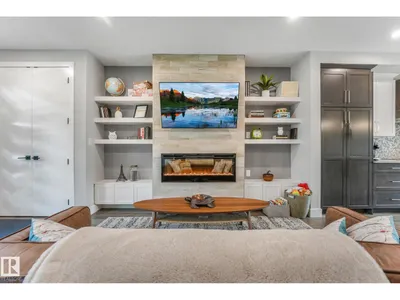
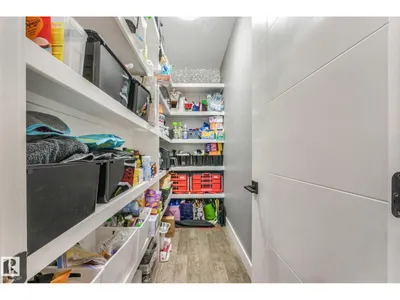
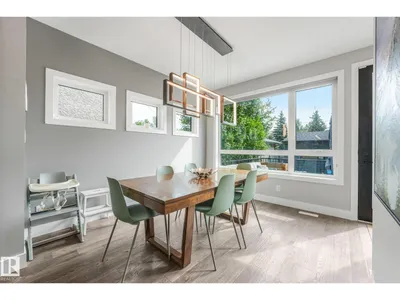
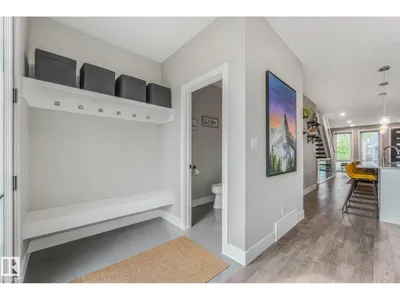
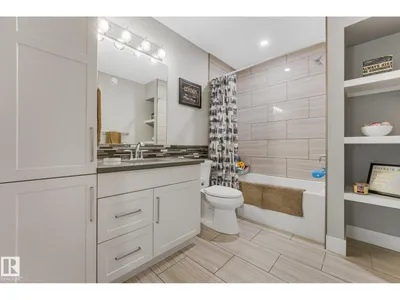
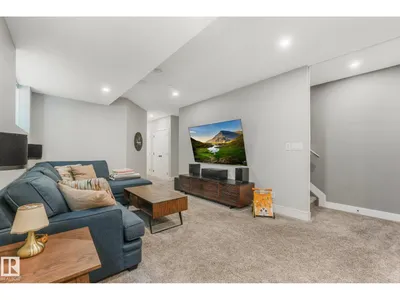
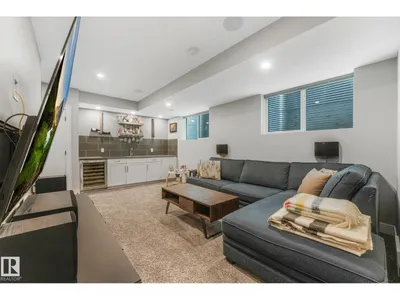
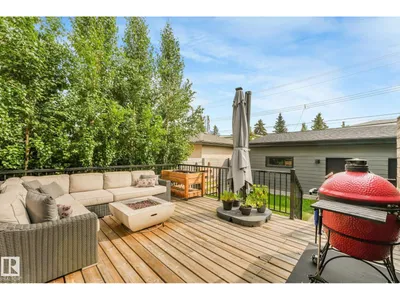
Welcome to Bonnie Doon, where an exceptional location meets an exceptional home! This stunning design stands out with a striking Hardie board exterior & high-end interior finishes. The open-concept layout is enhanced by an open-riser staircase, sleek glass railings & large picturesque windows. The living room impresses with thoughtful built-ins & cozy fireplace. The showstopping kitchen features a huge quartz island, custom cabinetry, upgraded induction range & massive pantry. Upstairs, 9ft ceilings & engineered hardwood continue throughout, while the primary suite offers a luxurious 4pc ensuite & huge naturally lit walk-in closet. Upstairs laundry & built-in sound system included! The fully finished basement is made for entertaining with a wall-to-wall wet bar, 4th bedroom & 4pc bath. AC, double garage, large deck & beautifully landscaped backyard complete this exceptional home
Details
- Type
- Duplex
- Bedrooms
- 4
- Bathrooms
- 4
- Living area
- 1,507 sq ft
- Year built
- 2017
- Neighbourhood
- Bonnie Doon
- Heating
- Forced air
- Basement
- Finished, Full
Room dimensions
| Room | Level | Size |
|---|---|---|
| Living room | Main level | 4.83 × 5.13 meters |
| Dining room | Main level | 3.72 × 3.50 meters |
| Kitchen | Main level | 4.83 × 4.24 meters |
| Family room | Basement | 5.68 × 4.45 meters |
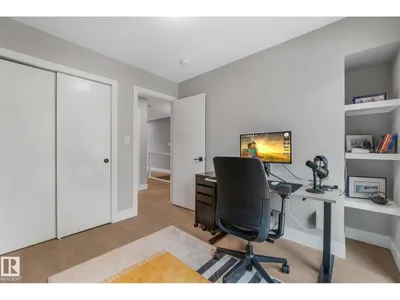
| Primary Bedroom | Upper Level | 4.52 × 2.93 meters |
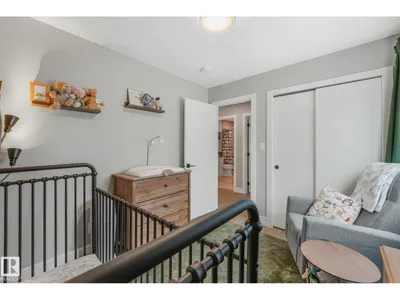
| Bedroom 2 | Upper Level | 2.84 × 3.27 meters |
| Bedroom 3 | Upper Level | 3.00 × 2.55 meters |
| Bedroom 4 | Basement | 2.99 × 4.45 meters |
| Pantry | Main level | 1.12 × 2.80 meters |
School zone
Schools this address is designated for
- Elementary
- Rutherford (Edmonton Public)
- Junior high
- Kenilworth (Edmonton Public)
- High school
- McNally (Edmonton Public)
- Catholic
- J.H. Picard (2.0 km)
Public designations from Edmonton Public Schools attendance areas; Catholic schools shown are the nearest, as the Catholic board publishes no boundaries. Confirm with the school before relying on it.
Listing courtesy of Daisy Aw, Century 21 Masters. Data provided through the REALTOR.ca DDF® and deemed reliable but not guaranteed. Living area is as reported by the listing brokerage under the Residential Measurement Standard where it applies; verify before relying on it. View on REALTOR.ca.