
#91 1010 RABBIT HILL RD SW
Glenridding Heights, Edmonton, T6W4G7
$397,800
ActiveMLS® E4506274, updated Sep 28, 2026


All 52 photos


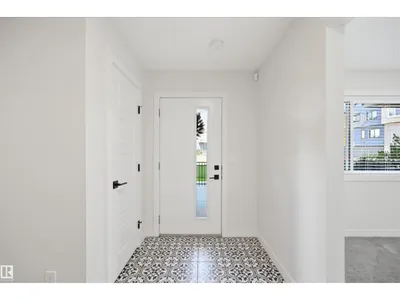
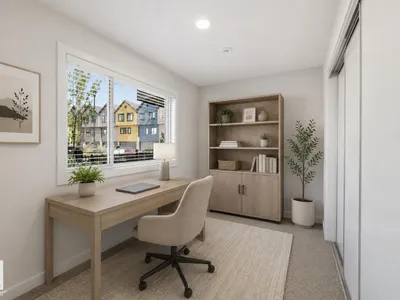
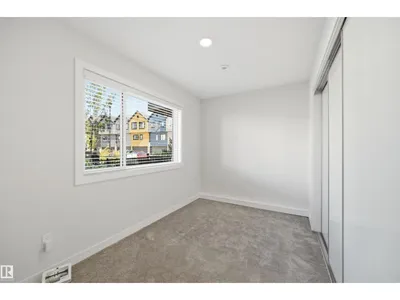

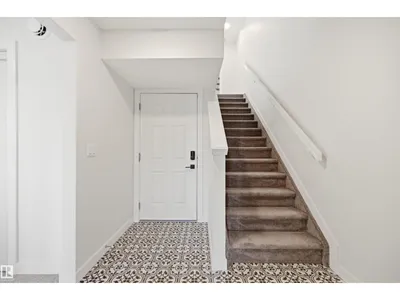















About this home
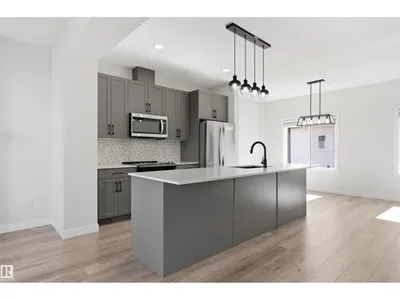
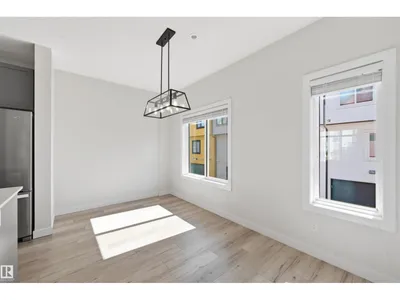
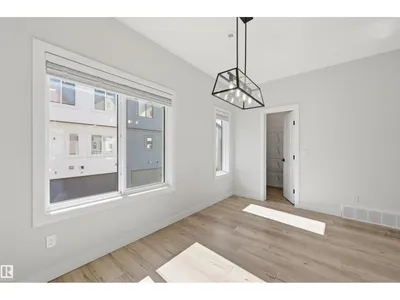
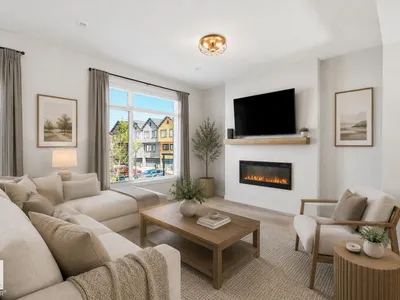
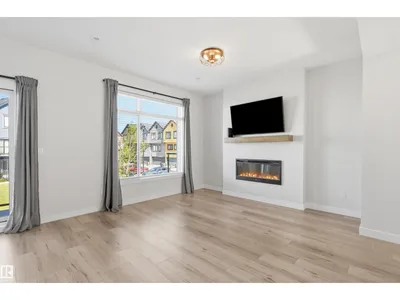
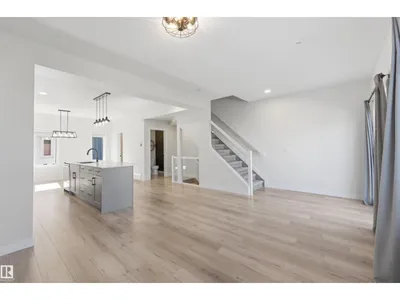
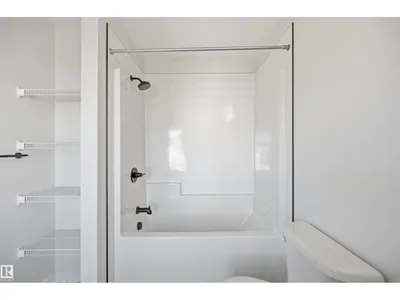
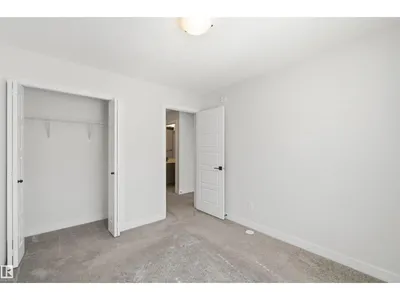
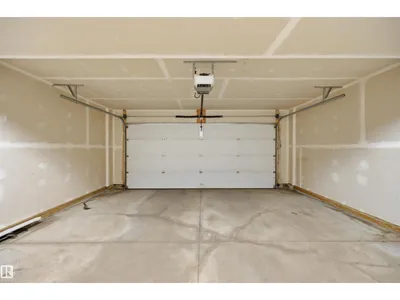
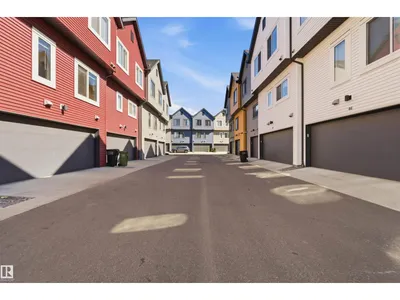
One look will do!! Pride of ownership throughout this bright and spacious unit complete with A/C! Designed for both every day living and entertaining, the open concept unit features a den/flex room perfect for home office or gym. The chef in the family will love the kitchen with stainless steel appliances, large island and dining area, walk in pantry and tons of cupboards. Living Room has an electric fireplace with wall mounted TV and access to a deck overlooking green space where you can relax with morning coffee or enjoy a BBQ! Upstairs you will find 3 generous size bedrooms, primary has 4 piece ensuite and walk in closet. Many other features including a double attached garage, nicely landscaped front yard , A/C and more! Located close to all amenities including Jagare Golf course and quick access to Anthony Henday! A must to see and to call home!
Details
- Type
- Row / Townhouse
- Bedrooms
- 3
- Bathrooms
- 3
- Living area
- 1,595 sq ft
- Year built
- 2019
- Neighbourhood
- Glenridding Heights
- Heating
- Forced air
- Basement
- None
- Condo fee
- $220 Monthly
Room dimensions
| Room | Level | Size |
|---|---|---|
| Living room | Main level | 4.72 × 3.69 meters |
| Dining room | Main level | 4.24 × 2.56 meters |
| Kitchen | Main level | 3.05 × 2.74 meters |
| Den | Lower level | 3.38 × 2.26 meters |
| Primary Bedroom | Upper Level | 3.93 × 3.60 meters |
| Bedroom 2 | Upper Level | 2.80 × 2.77 meters |
| Bedroom 3 | Upper Level | 3.35 × 2.99 meters |
| Laundry room | Upper Level | 1.52 × 1.01 meters |
School zone
Schools this address is designated for
- Elementary
- Dr. M. A. Armour (Edmonton Public)
- Junior high
- Dr. M. A. Armour (Edmonton Public)
- High school
- Lillian Osborne (Edmonton Public)
- Catholic
- Joan Carr (2.0 km), Father Michael McCaffery (3.3 km)
Public designations from Edmonton Public Schools attendance areas; Catholic schools shown are the nearest, as the Catholic board publishes no boundaries. Confirm with the school before relying on it.
Listing courtesy of Alan Gee, RE/MAX Excellence. Data provided through the REALTOR.ca DDF® and deemed reliable but not guaranteed. Living area is as reported by the listing brokerage under the Residential Measurement Standard where it applies; verify before relying on it. View on REALTOR.ca.