
10109 80 ST NW
Forest Heights (Edmonton), Edmonton, T6A3H9
$768,000
ActiveMLS® E4506257, updated Oct 11, 2026


All 49 photos















About this home
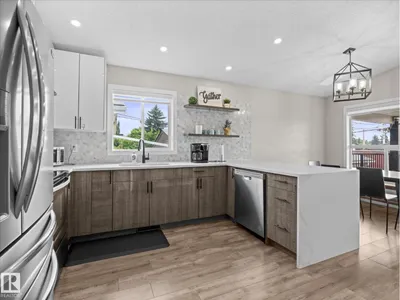
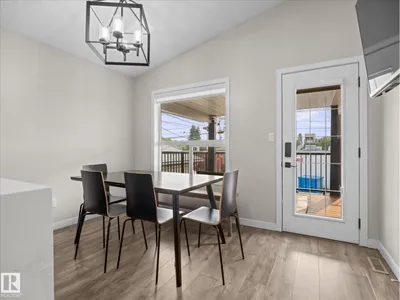
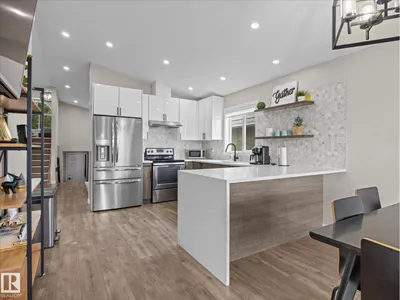
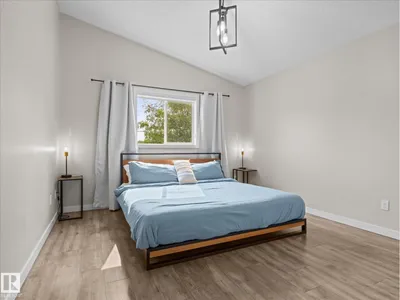
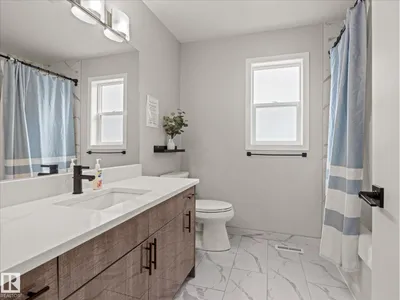
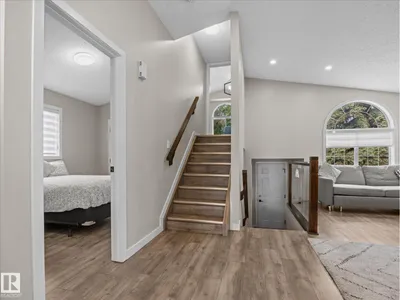
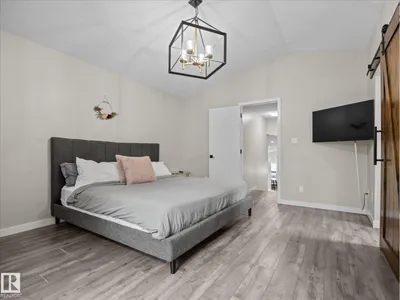
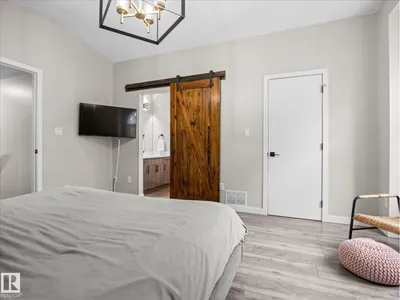
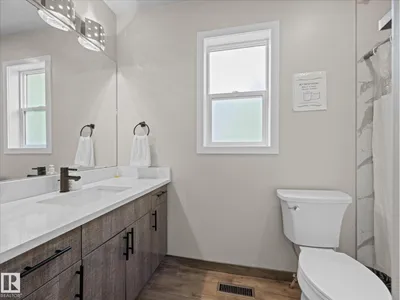
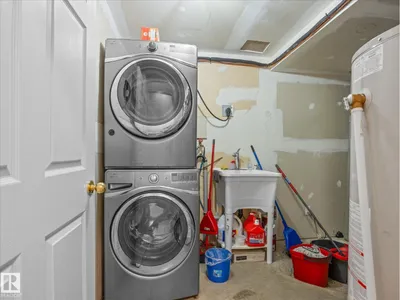
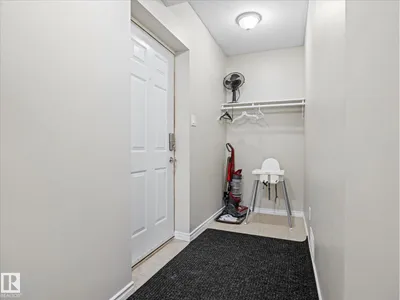
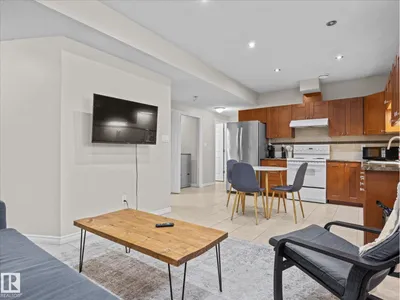
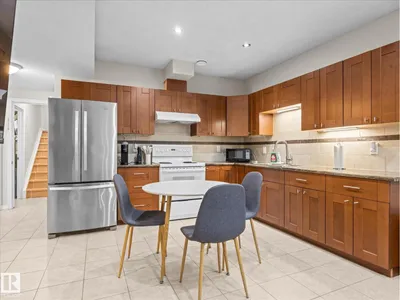
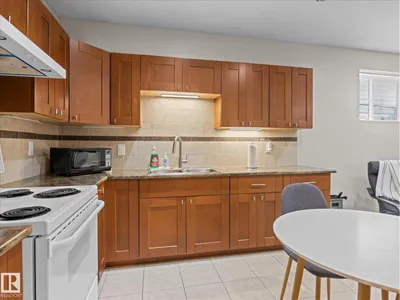
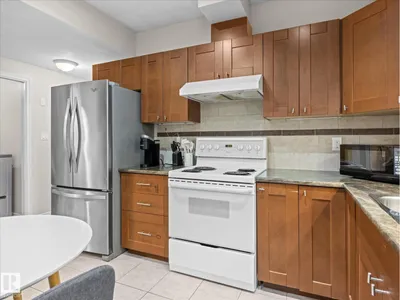
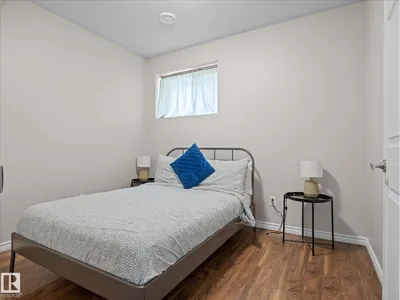
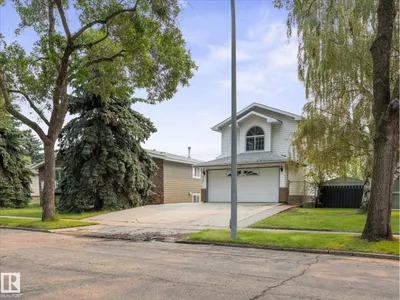
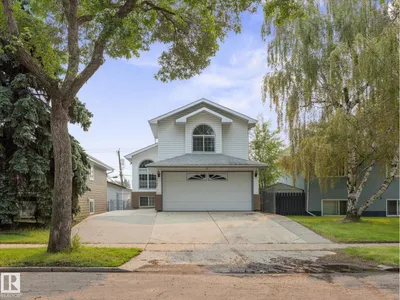
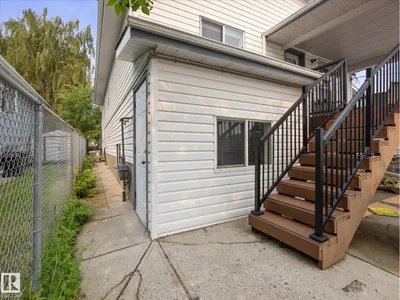
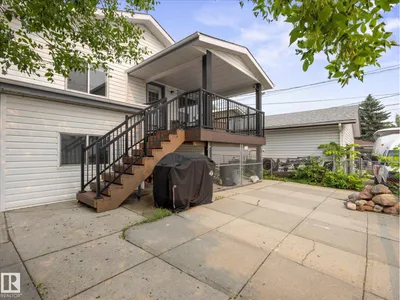
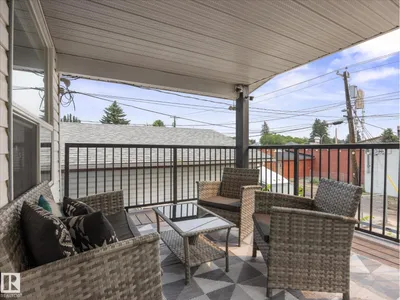
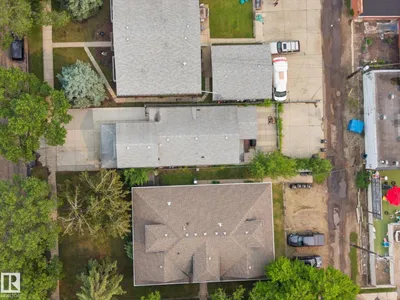
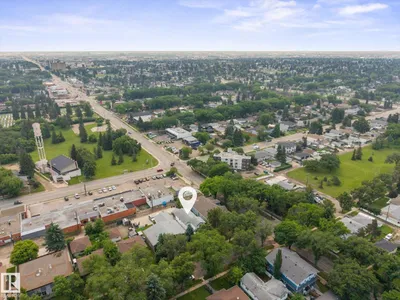
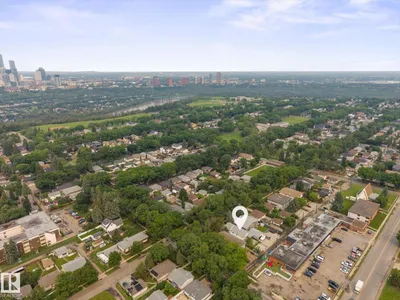
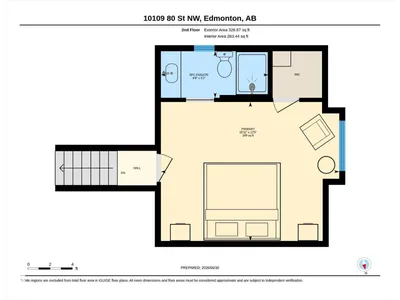
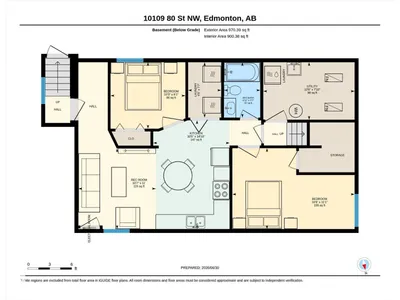
~ 5 BEDROOM, 3 FULL BATH BI-LEVEL LOCATED in FOREST HEIGHTS ~ LEGAL BASEMENT SUITE ~ DOUBLE ATTACHED GARAGE ~ CENTRAL AIR CONDITIONING ~ 1359 SQ FT ~ TWO LAUNDRY ROOMS ~ This amazing home comes fully furnished and equipped for the ultimate AirBNB rental ~ The main floor features vaulted ceilings, vinyl flooring and a bright open floor plan ~ The kitchen features quartz countertops, stainless steel appliances, tile backsplash and an eating bar ~ Off the kitchen there is a covered maintenance free deck ~ There are 2 good sized bedrooms, plus a large living room that completes the main floor ~ The upper level has a primary bedroom with its own ensuite and walk-in closet ~ The basement is a fully LEGAL BASEMENT SUITE featuring a full bath, its own laundry and 2 bedrooms plus a gorgeous kitchen ~ There is a separate entrance to the basement from the maintainance free back yard ~ Additional 4 parking stalls off the rear lane ~ Perfect home for investment, AirBNB or large families ~ Steps to river valley ~
Details
- Type
- House
- Bedrooms
- 5
- Bathrooms
- 3
- Living area
- 1,360 sq ft
- Year built
- 1997
- Neighbourhood
- Forest Heights (Edmonton)
- Heating
- Forced air
- Basement
- Finished, Full, Suite
Room dimensions
| Room | Level | Size |
|---|---|---|
| Living room | Main level | 2.57 × 5.67 meters |
| Dining room | Main level | 3.65 × 2.31 meters |
| Kitchen | Main level | 3.65 × 3.77 meters |
| Family room | Lower level | 3.36 × 3.23 meters |
| Primary Bedroom | Upper Level | 3.79 × 4.86 meters |
| Bedroom 2 | Main level | 2.59 × 3.59 meters |
| Bedroom 3 | Main level | 3.56 × 4.66 meters |
| Bedroom 4 | Lower level | 2.77 × 3.12 meters |
| Bedroom 5 | Lower level | 3.37 × 5.09 meters |
| Second Kitchen | Lower level | 4.53 × 3.18 meters |
| Utility room | Lower level | 2.39 × 3.80 meters |
| Laundry room | Lower level | 2.31 × 1.38 meters |
School zone
Schools this address is designated for
- Elementary
- Forest Heights, Hardisty (Edmonton Public)
- Junior high
- Hardisty (Edmonton Public)
- High school
- McNally (Edmonton Public)
- Catholic
- St. Gabriel (2.0 km), St. Brendan (2.2 km), Austin O'Brien (1.7 km)
Public designations from Edmonton Public Schools attendance areas; Catholic schools shown are the nearest, as the Catholic board publishes no boundaries. Confirm with the school before relying on it.
Listing courtesy of Che Taylor, MaxWell Challenge Realty. Data provided through the REALTOR.ca DDF® and deemed reliable but not guaranteed. Living area is as reported by the listing brokerage under the Residential Measurement Standard where it applies; verify before relying on it. View on REALTOR.ca.