
##3 10235 111 ST NW
Downtown (Edmonton), Edmonton, T5K1V5
$523,000
ActiveMLS® E4506255, updated Oct 15, 2026


All 37 photos






About this home
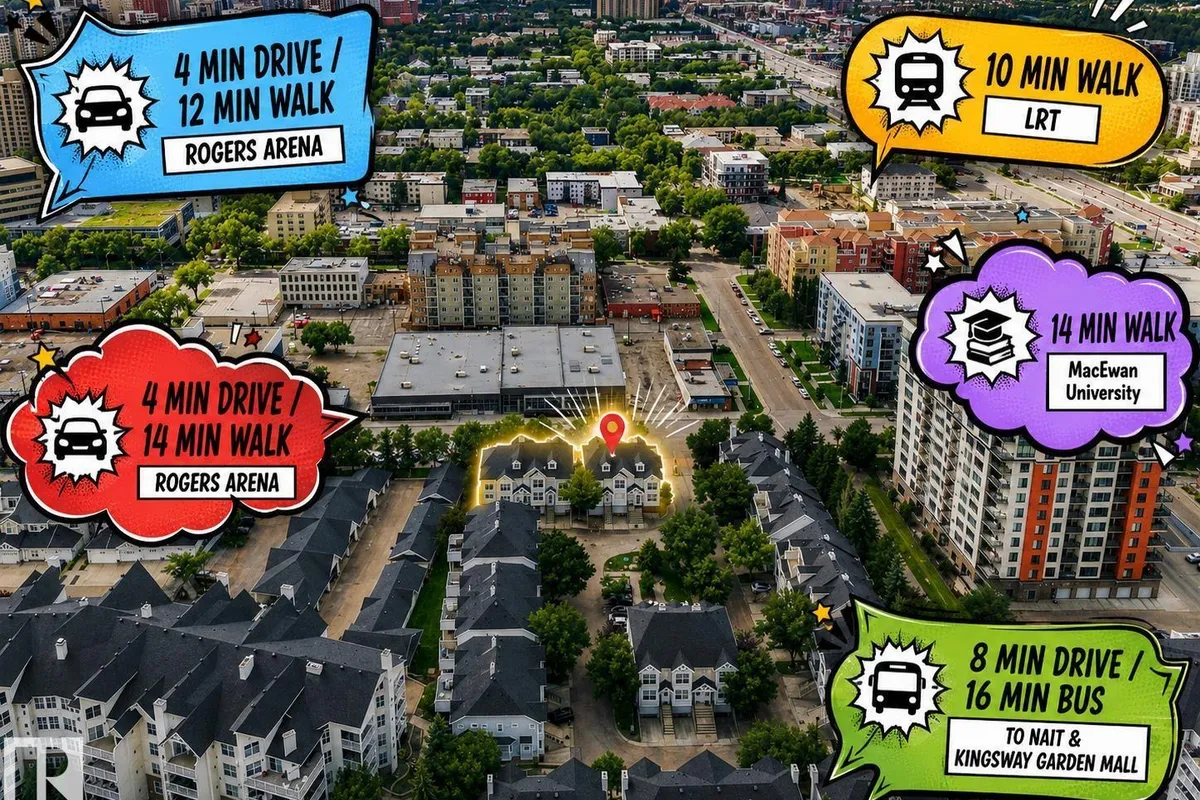
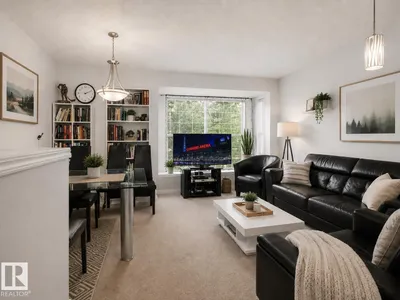
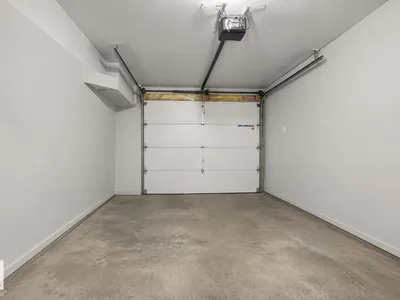
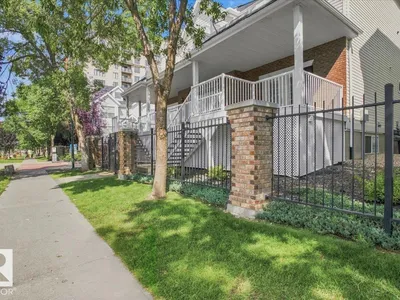
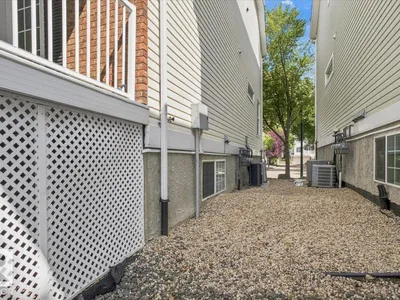
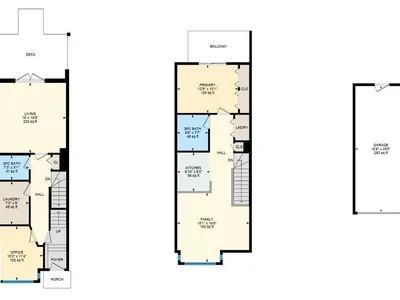
DOWNTOWN RAILTOWN LOCATION! Rare mixed-use opportunity offering a main floor COMMERCIAL unit with excellent exposure, featuring a welcoming reception area, two private offices, and a convenient 2-piece bath, ideal for business owners, professionals, or investors seeking a strong downtown presence. The upper level features a spacious one-bedroom residential suite complete with a full bathroom, providing comfortable private living and the convenience of a seamless live/work lifestyle. This well-designed property includes two separate entrances for added functionality, a double attached garage, ample visitor parking, and air conditioning. Located in the true heart of downtown Railtown, just steps to the financial district, restaurants, shopping, and public transit. An exceptional opportunity to own a versatile, high-exposure property in one of the city’s most desirable locations. (Some Photos have been virtually staged)
Details
- Type
- Row / Townhouse
- Bedrooms
- 3
- Bathrooms
- 2
- Living area
- 1,340 sq ft
- Year built
- 2001
- Neighbourhood
- Downtown (Edmonton)
- Heating
- Forced air
- Basement
- Partially finished, Partial, Suite
- Condo fee
- $510 Monthly
Room dimensions
| Room | Level | Size |
|---|---|---|
| Living room | Upper Level | |
| Dining room | Upper Level | |
| Kitchen | Upper Level | |
| Primary Bedroom | Upper Level | |
| Bedroom 2 | Main level | |
| Bedroom 3 | Main level |
School zone
Schools this address is designated for
- Junior high
- Oliver, Westminster, Victoria (Edmonton Public)
- High school
- Victoria (Edmonton Public)
- Catholic
- Holy Child (0.8 km), CCAC City-Centre (1.4 km), St. Joseph (1.1 km)
Public designations from Edmonton Public Schools attendance areas; Catholic schools shown are the nearest, as the Catholic board publishes no boundaries. Confirm with the school before relying on it.
Listing courtesy of Jefri Estrada, The E Group Real Estate. Data provided through the REALTOR.ca DDF® and deemed reliable but not guaranteed. Living area is as reported by the listing brokerage under the Residential Measurement Standard where it applies; verify before relying on it. View on REALTOR.ca.