
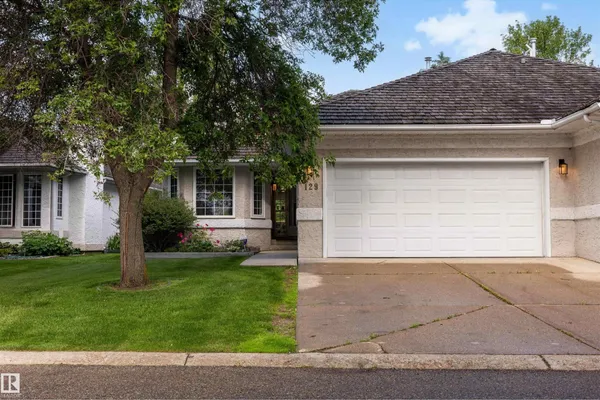
129 IRONWOOD PL NW
Westbrook Estate, Edmonton, T6J6R4
$899,990
ActiveMLS® E4506242, updated Sep 28, 2026


All 50 photos









About this home
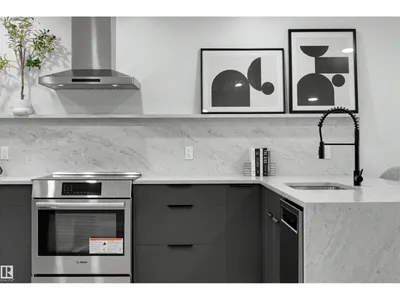
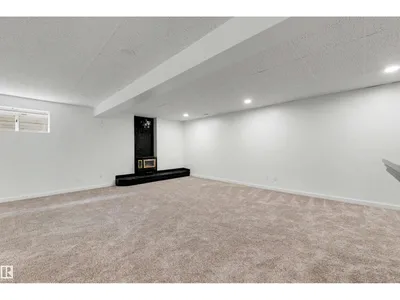
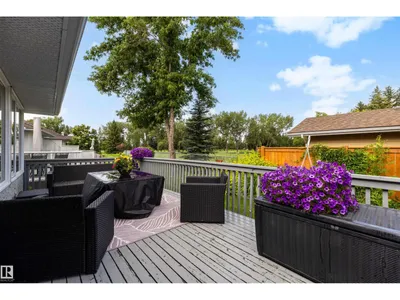
Welcome to prestigious Westbrook Estates! This exceptional bungalow backs the Derrick Golf Course & showcases serene views. An EXTENSIVE & high quality 2026 renovation transformed every detail, including the chef's kitchen, luxurious bathrooms, top of the line oak hardwood flooring, lighting, paint, HWT, irrigation, basement carpet & more. The bright, open-concept main floor is designed for effortless entertaining, while the elegant primary retreat features a custom walk-through closet & spa-inspired ensuite. A second bedroom, office, full bath & laundry complete the main level. The finished basement offers an add'l bedroom, bath & spacious rec room with wet bar- perfect for entertaining. Unwind in your private backyard sanctuary with BRAND NEW COMPOSITE DECK with views of the Derrick golf course! Welcome home!
Details
- Type
- Duplex
- Bedrooms
- 3
- Bathrooms
- 3
- Living area
- 1,617 sq ft
- Year built
- 1988
- Neighbourhood
- Westbrook Estate
- Heating
- Forced air
- Basement
- Finished, Full
Room dimensions
| Room | Level | Size |
|---|---|---|
| Living room | Main level | 3.79 × 3.94 meters |
| Dining room | Main level | 2.58 × 5.94 meters |
| Kitchen | Main level | 3.79 × 6.99 meters |
| Primary Bedroom | Main level | 3.56 × 5.98 meters |
| Bedroom 2 | Main level | 3.34 × 3.35 meters |
| Bedroom 3 | Basement | 3.56 × 4.82 meters |
| Office | Main level | 3.04 × 3.85 meters |
| Laundry room | Main level | 2.50 × 4.22 meters |
| Utility room | Basement | 4.78 × 3.66 meters |
| Recreation room | Basement | 9.94 × 8.48 meters |
| Workshop | Basement | 2.93 × 3.32 meters |
School zone
Schools this address is designated for
- Elementary
- Westbrook (Edmonton Public)
- Junior high
- Vernon Barford (Edmonton Public)
- High school
- Harry Ainlay (Edmonton Public)
- Catholic
- St. Boniface (0.6 km), Louis St. Laurent (1.5 km)
Public designations from Edmonton Public Schools attendance areas; Catholic schools shown are the nearest, as the Catholic board publishes no boundaries. Confirm with the school before relying on it.
Listing courtesy of Clara Olafson, REMAX River City. Data provided through the REALTOR.ca DDF® and deemed reliable but not guaranteed. Living area is as reported by the listing brokerage under the Residential Measurement Standard where it applies; verify before relying on it. View on REALTOR.ca.