
4708 106 AV NW
Gold Bar, Edmonton, T6A1E6
$525,000
ActiveMLS® E4506238, updated Sep 25, 2026


All 59 photos






















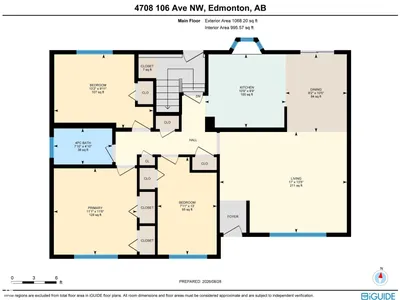
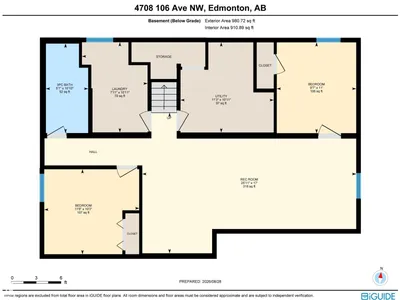
About this home
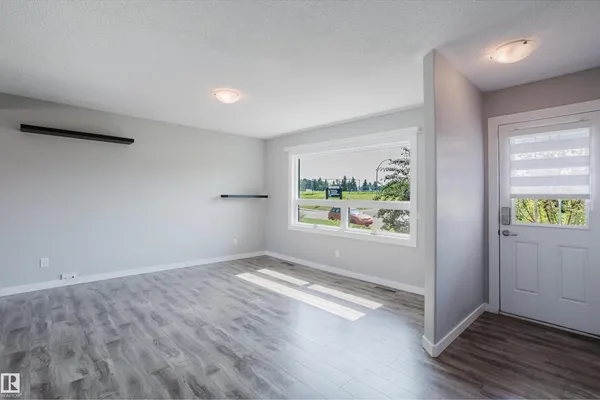
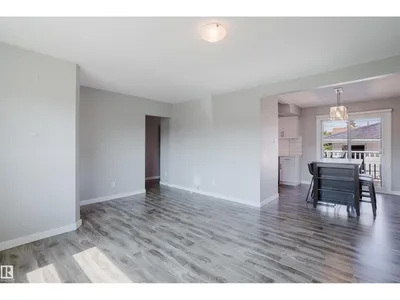
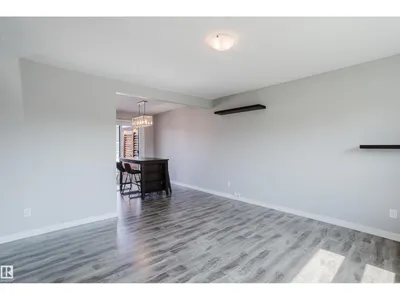
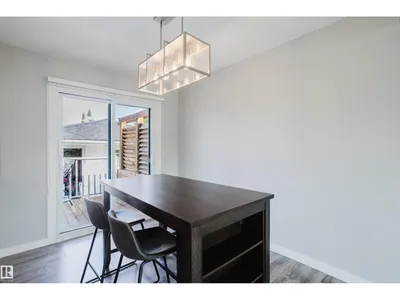
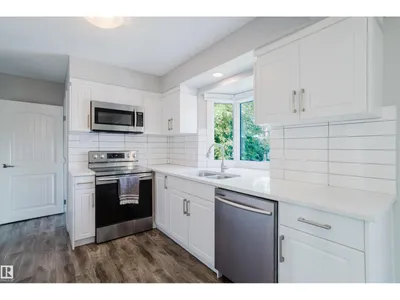
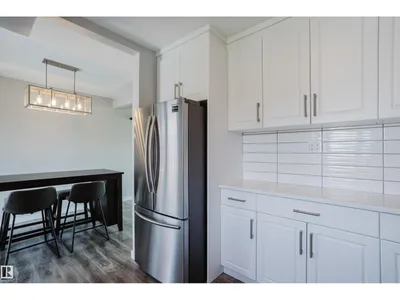
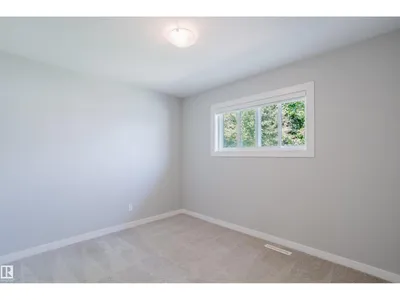
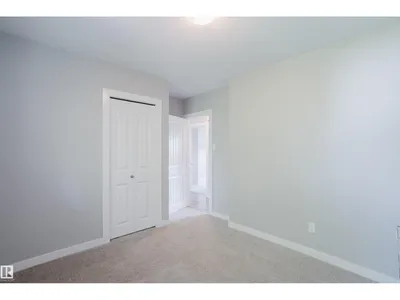
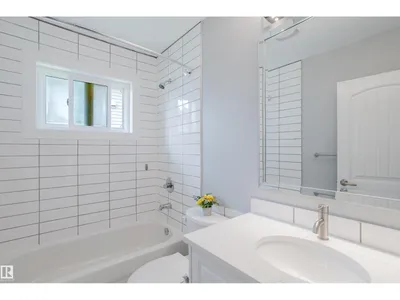
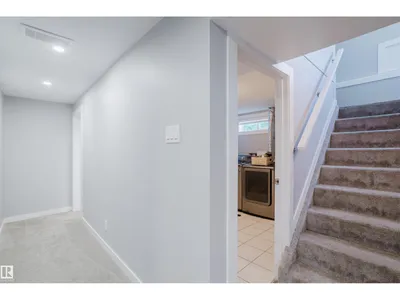
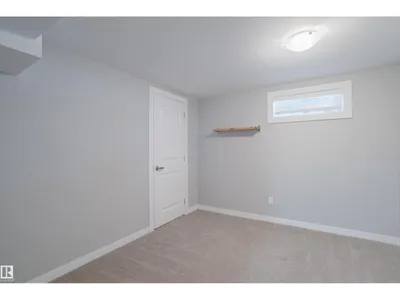
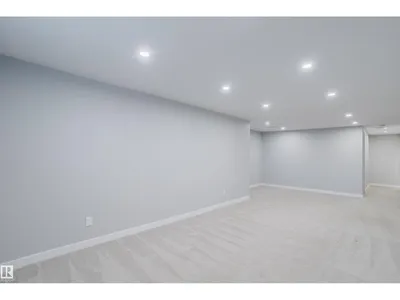
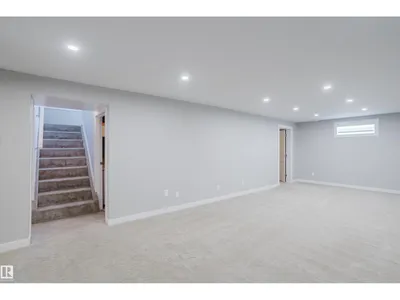
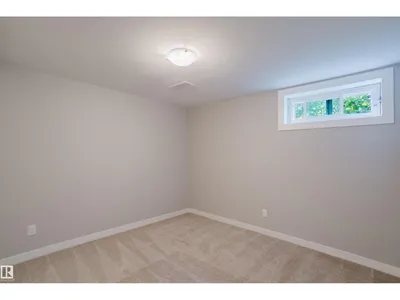
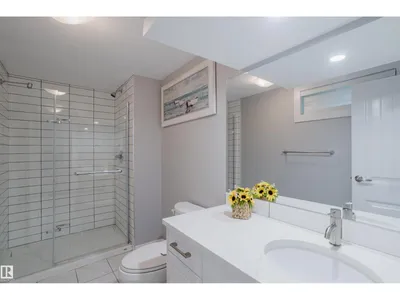
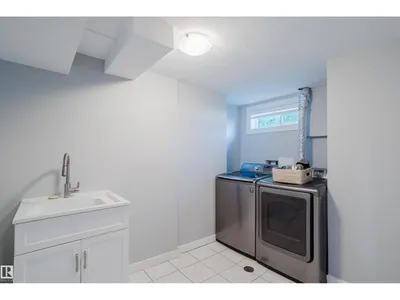
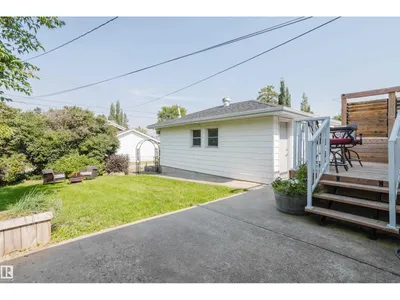
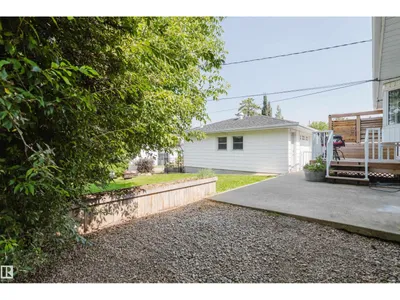
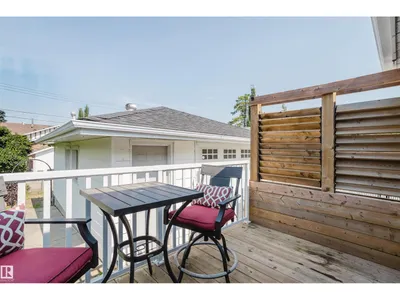
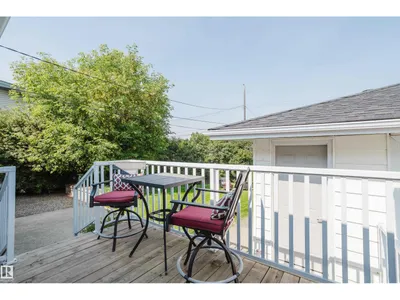
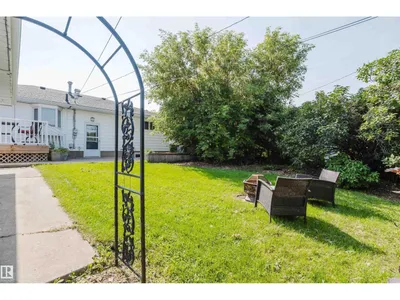
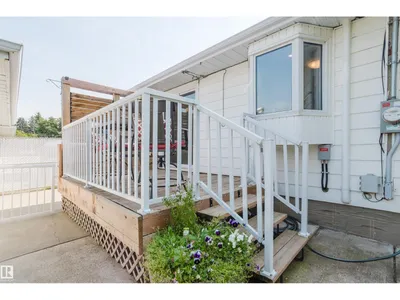
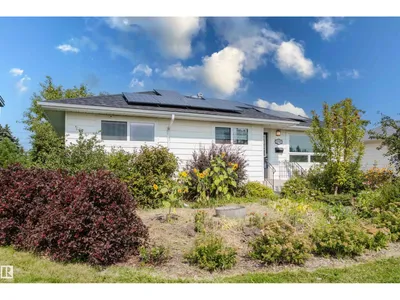
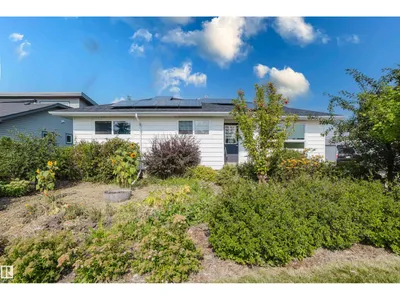
3-bedroom bungalow in Gold Bar. Fully renovated in 2019 with kitchen, bathrooms, windows flooring, trim, doors, window coverings and shingles. The basement is fully finished and has 2 additional bedrooms, 3-piece bathroom and a large family room. Upgraded attic insulation (R50) will keep you cool in summer and warm in winter. Heated over-sized single garage accessed by a front driveway. Large yard with beautiful landscaping. Sewer line replaced in 2025 and solar panels on the roof means no more power bills!
Details
- Type
- House
- Bedrooms
- 5
- Bathrooms
- 2
- Living area
- 1,068 sq ft
- Year built
- 1957
- Neighbourhood
- Gold Bar
- Parking
- 4
- Heating
- Forced air
- Basement
- Finished, Full
Room dimensions
| Room | Level | Size |
|---|---|---|
| Living room | Main level | 4.10 × 5.20 meters |
| Dining room | Main level | 3.10 × 2.50 meters |
| Kitchen | Main level | 3.00 × 3.30 meters |
| Primary Bedroom | Main level | 3.50 × 3.40 meters |
| Bedroom 2 | Main level | 3.00 × 4.00 meters |
| Bedroom 3 | Main level | 4.00 × 2.40 meters |
| Bedroom 4 | Basement | 3.30 × 2.90 meters |
| Bedroom 5 | Basement | 3.10 × 3.50 meters |
School zone
Schools this address is designated for
- Junior high
- Hardisty (Edmonton Public)
- High school
- McNally (Edmonton Public)
- Catholic
- St. Gabriel (0.6 km), St. Nicholas (2.1 km), Austin O'Brien (1.9 km)
Public designations from Edmonton Public Schools attendance areas; Catholic schools shown are the nearest, as the Catholic board publishes no boundaries. Confirm with the school before relying on it.
Listing courtesy of Alan Macdonald, MaxWell Challenge Realty. Data provided through the REALTOR.ca DDF® and deemed reliable but not guaranteed. Living area is as reported by the listing brokerage under the Residential Measurement Standard where it applies; verify before relying on it. View on REALTOR.ca.