
417 caldwell PL NW
Cameron Heights (Edmonton), Edmonton, T6M2X3
$1,349,000
ActiveMLS® E4506235, updated Aug 30, 2026


All 58 photos

















About this home
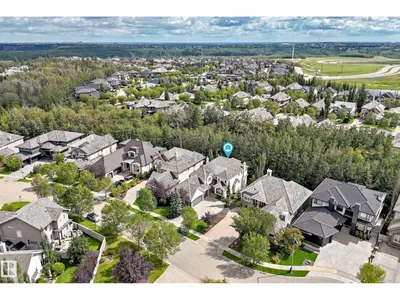
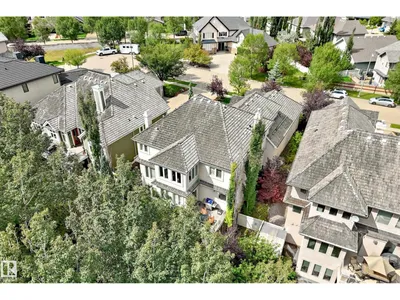
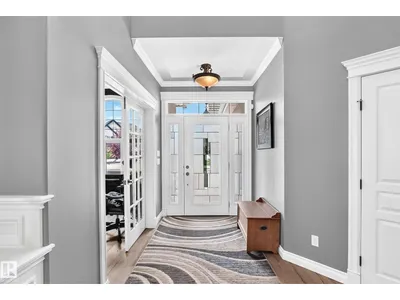
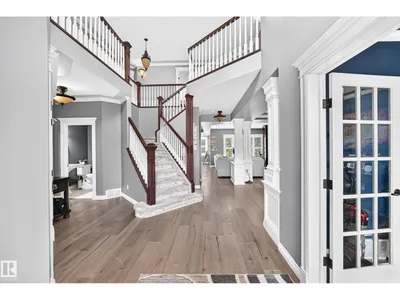
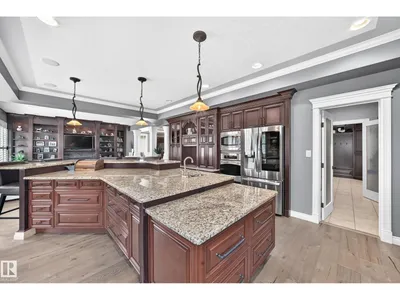
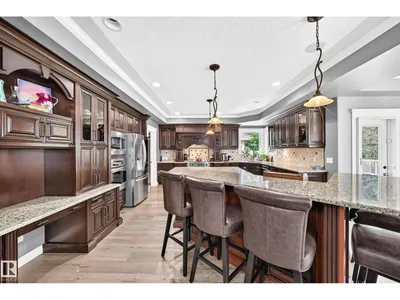
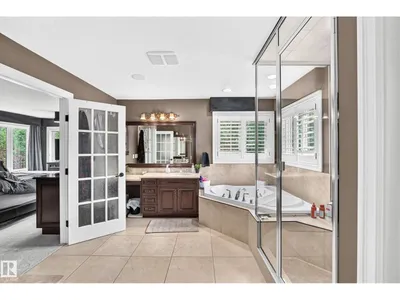
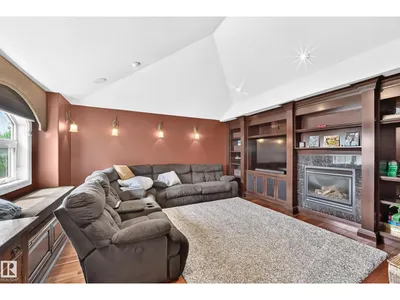
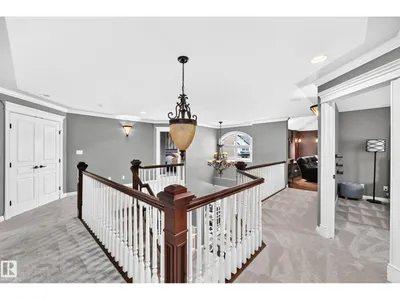
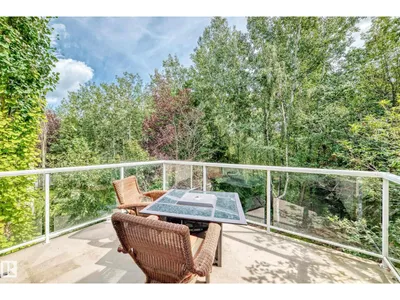
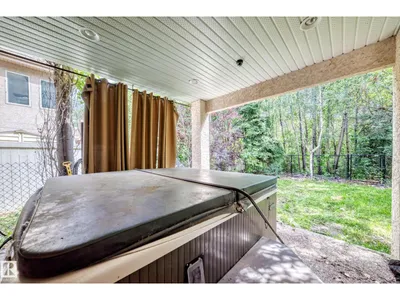
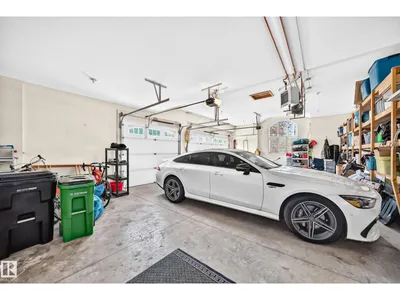
2 Storey Walk-out built by Darren's Homes. Backing onto a ravine. This home has over 5,000 sq.ft. of living space on 3 floors with in-floor heating and central Air. A total of 5 bedrooms and 5 bathrooms. The great room has built-in wall unit, gas fireplace and open to a beautiful gourmet kitchen with a massive granite island. There is a breakfast nook and a large formal dining area. The walk-in pantry has an extra fridge and leads to the main floor laundry. The upper level is open to below and features a bonus room with gas fireplace, built-in wall unit for media center and vaulted ceilings. This level has also a total of 3 full bathrooms and 3 bedrooms. The primary bedroom has a 5 piece ensuite and a walk-in closet. It also has an adjoining private office. The basement has 2 bedrooms, a full bathroom, rec room, wet bar, wine room, extra dishwasher and access to a covered patio and hot tub. The yard is also fenced.
Details
- Type
- House
- Bedrooms
- 5
- Bathrooms
- 5
- Living area
- 3,398 sq ft
- Year built
- 2006
- Neighbourhood
- Cameron Heights (Edmonton)
- Heating
- Forced air, In Floor Heating
- Basement
- Finished, Full, Walk out
Room dimensions
| Room | Level | Size |
|---|---|---|
| Living room | Main level | 4.77 × 4.24 meters |
| Dining room | Main level | 4.34 × 3.56 meters |
| Kitchen | Main level | 4.29 × 608.00 meters |
| Den | Main level | 4.22 × 3.34 meters |
| Primary Bedroom | Upper Level | 6.12 × 4.47 meters |
| Bedroom 2 | Upper Level | 3.81 × 3.34 meters |
| Bedroom 3 | Upper Level | 3.26 × 3.33 meters |
| Bedroom 4 | Basement | 3.30 × 3.96 meters |
| Bonus Room | Upper Level | 5.01 × 4.80 meters |
| Bedroom 5 | Basement | 3.33 × 363.00 meters |
| Recreation room | Basement | 7.32 × 6.73 meters |
School zone
Schools this address is designated for
- Elementary
- Michael A. Kostek (Edmonton Public)
- Junior high
- S. Bruce Smith (Edmonton Public)
- High school
- Jasper Place (Edmonton Public)
- Catholic
- Good Shepherd (2.3 km), St. John XXIII (3.6 km), St. Oscar Romero (3.7 km)
Public designations from Edmonton Public Schools attendance areas; Catholic schools shown are the nearest, as the Catholic board publishes no boundaries. Confirm with the school before relying on it.
Listing courtesy of Cecile Dumoulin, RE/MAX Excellence. Data provided through the REALTOR.ca DDF® and deemed reliable but not guaranteed. Living area is as reported by the listing brokerage under the Residential Measurement Standard where it applies; verify before relying on it. View on REALTOR.ca.