
#905 9929 113 ST NW
Wîhkwêntôwin, Edmonton, T5K2N9
$149,900
ActiveMLS® E4506232, updated Oct 1, 2026

All 31 photos


About this home
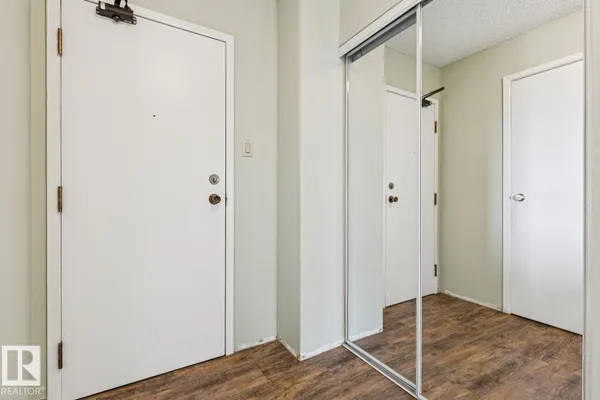
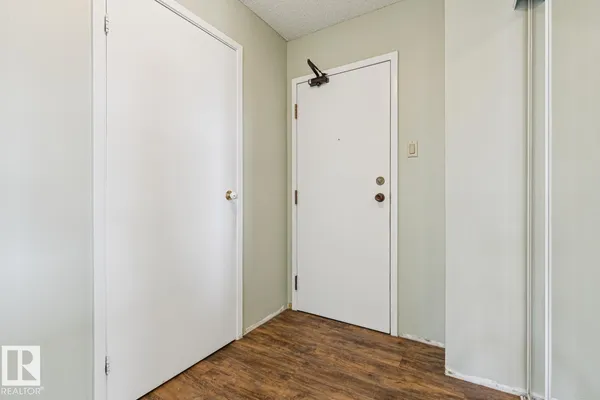
Welcome to this beautifully updated 1-bedroom, 1-bath condo in The Tretheway! Offering 881 sq. ft. of comfortable living space, this 9th-floor unit boasts amazing downtown views and a spacious balcony—perfect for enjoying the city skyline. The updated kitchen features a subway tile backsplash and new wood countertops, complemented by attractive maple cabinetry in the dining area. The updated bathroom adds a fresh, modern touch. Hardwood, vinyl, and Berber carpet flooring flow throughout the home, while in-suite laundry provides everyday convenience. Underground parking is included. Ideally located in Wîhkwêntôwin, close to downtown, the river valley, shopping, restaurants, and transit, this bright and spacious condo is a wonderful opportunity for first-time buyers, professionals, or investors!
Details
- Type
- Apartment
- Bedrooms
- 1
- Bathrooms
- 1
- Living area
- 872 sq ft
- Year built
- 1981
- Neighbourhood
- Wîhkwêntôwin
- Heating
- Hot water radiator heat
- Basement
- None
- Condo fee
- $675 Monthly
Room dimensions
| Room | Level | Size |
|---|---|---|
| Living room | Main level | 5.08 × 4.86 meters |
| Dining room | Main level | 3.58 × 3.06 meters |
| Kitchen | Main level | 4.05 × 2.52 meters |
| Primary Bedroom | Main level | 4.10 × 3.88 meters |
| Laundry room | Main level | 2.11 × 1.80 meters |
School zone
Schools this address is designated for
- Junior high
- Oliver, Westminster, Victoria (Edmonton Public)
- High school
- Victoria (Edmonton Public)
- Catholic
- Holy Child (0.3 km), CCAC City-Centre (1.8 km)
Public designations from Edmonton Public Schools attendance areas; Catholic schools shown are the nearest, as the Catholic board publishes no boundaries. Confirm with the school before relying on it.
Listing courtesy of Moe Charara, Royal Lepage Arteam Realty. Data provided through the REALTOR.ca DDF® and deemed reliable but not guaranteed. Living area is as reported by the listing brokerage under the Residential Measurement Standard where it applies; verify before relying on it. View on REALTOR.ca.