
8823 90 ST NW
Bonnie Doon, Edmonton, T6C3L7
$2,399,000
ActiveMLS® E4506226, updated Aug 30, 2026
All 6 photos
About this home
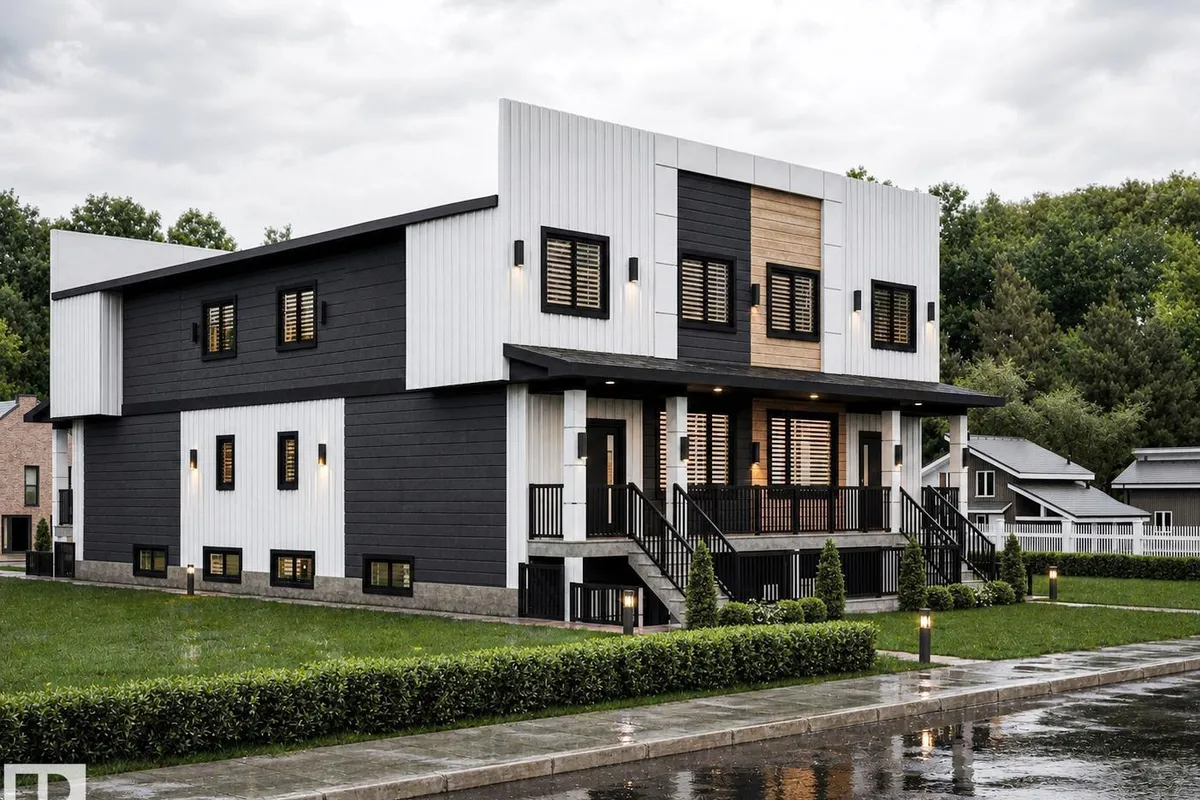
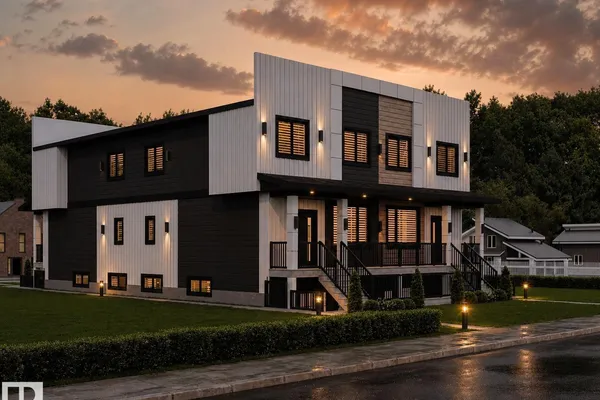
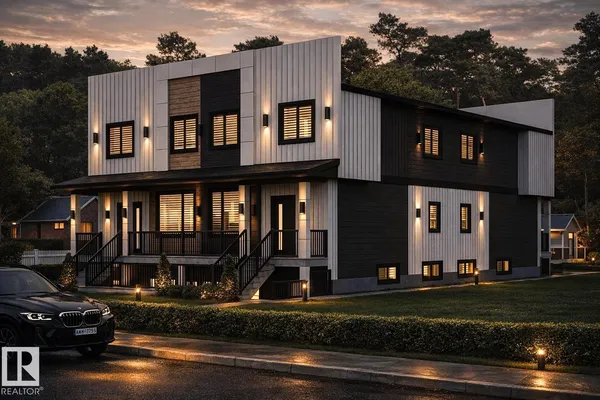
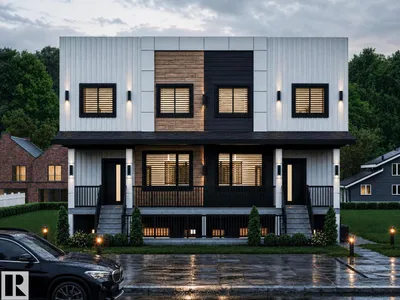
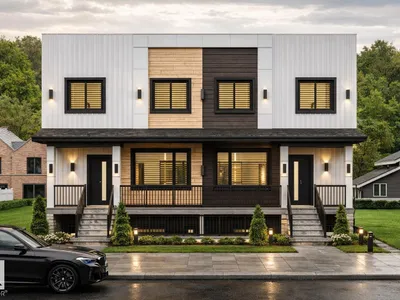
Bonnie Doon - 5 min drive from Downtown Edmonton. Walking distance from LRT and Bonnie Doon Shopping Centre. 10 Min Drive from University of Alberta. Brand new turnkey multi-family investment property in one of the bset communities in Edmonton. This brand-new 4-plex offers 7 self-contained rental units and strong income potential. Each upper unit is thoughtfully designed with an open-concept layout, a total of 18 bedrooms, 12 full bathrooms and 4 half powder rooms. One Recreational Unit. Comes with modern finishes and functional space ideal for families. The fully legal basement suites feature separate entrances, full kitchens, and separate living areas, maximizing flexibility and cash flow. Built with today’s renters in mind, the property will showcase contemporary design, efficient layouts, and low-maintenance construction for long-term ease of ownership. Located on Big lot in Mature neighbourhood. An exceptional chance to own income-generating multi-unit property in a high-demand area. Don't Miss...
Details
- Type
- Fourplex
- Bedrooms
- 3
- Bathrooms
- 12
- Living area
- 4,721 sq ft
- Year built
- 2026
- Neighbourhood
- Bonnie Doon
- Parking
- 2
- Heating
- Forced air
- Basement
- Finished, Full, Suite
Room dimensions
| Room | Level | Size |
|---|---|---|
| Living room | Main level | |
| Dining room | Main level | |
| Kitchen | Main level | |
| Primary Bedroom | Upper Level | |
| Bedroom 2 | Upper Level | |
| Bedroom 3 | Upper Level |
School zone
Schools this address is designated for
- Elementary
- Rutherford (Edmonton Public)
- Junior high
- Kenilworth (Edmonton Public)
- High school
- McNally (Edmonton Public)
- Catholic
- J.H. Picard (2.4 km)
Public designations from Edmonton Public Schools attendance areas; Catholic schools shown are the nearest, as the Catholic board publishes no boundaries. Confirm with the school before relying on it.
Listing courtesy of Gurinder Khosa, Century 21 Signature Realty. Data provided through the REALTOR.ca DDF® and deemed reliable but not guaranteed. Living area is as reported by the listing brokerage under the Residential Measurement Standard where it applies; verify before relying on it. View on REALTOR.ca.