
#1901 10136 104 ST NW
Downtown (Edmonton), Edmonton, T5J0B5
$275,000
ActiveMLS® E4506200, updated Oct 15, 2026

All 30 photos


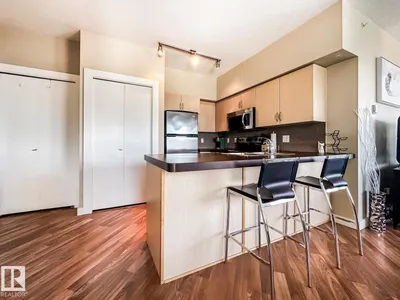


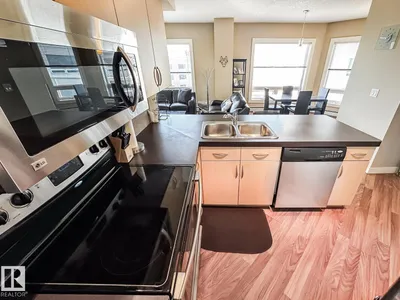


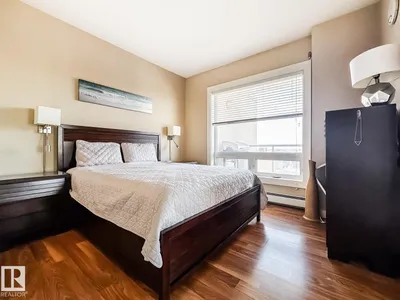


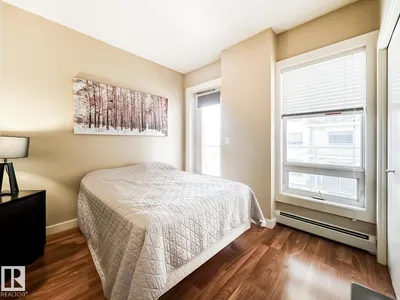




About this home
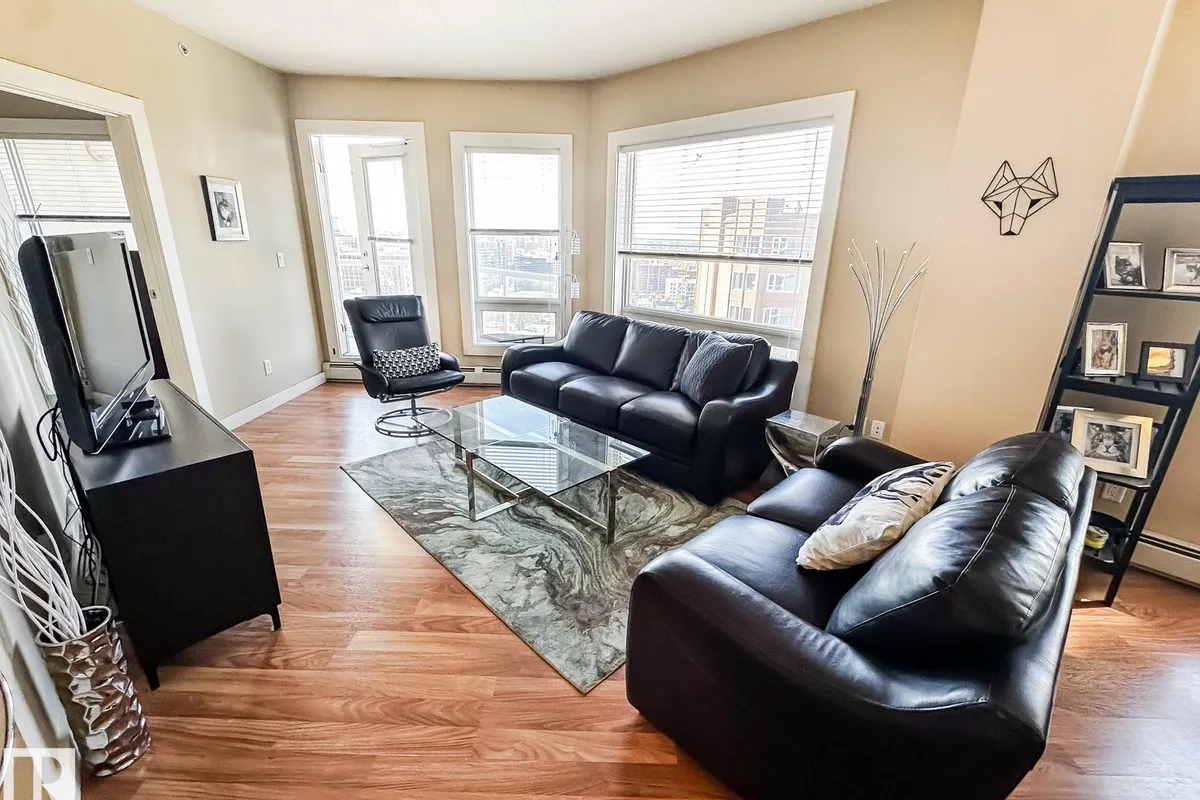
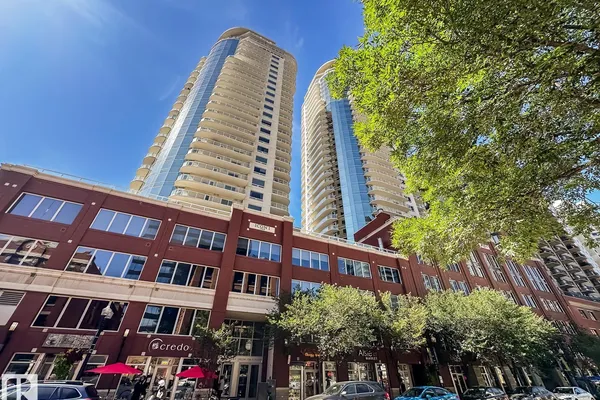
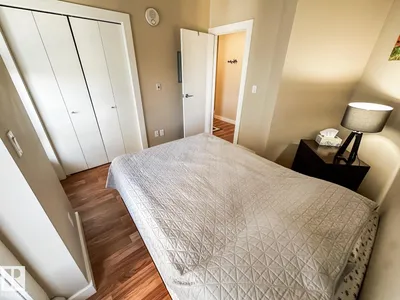
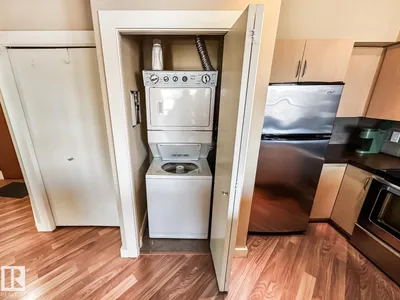
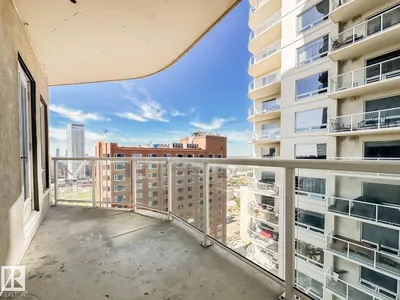
19TH FLOOR VIEWS IN THE HEART OF DOWNTOWN! Urban living is easy from this bright 2-bedroom, 2-bath condo in ICON I, perfectly positioned on 104 Street in the heart of Edmonton. Huge windows bring in incredible natural light and frame the city views, while the spacious balcony gives you a front-row seat to downtown life. Inside, the open-concept layout features a generous kitchen with plenty of cabinetry, counter space, and an eating bar, flowing naturally into the dining and living areas. The primary bedroom includes its own ensuite, while a second bedroom and full bath create flexibility for guests, roommates, or a home office. In-suite laundry and heated underground parking complete the package. Step outside and walk to the 104 Street farmers' market, cafés, restaurants, Rogers Place and the Ice District, LRT, shopping, and the downtown core. An exceptional combination of views, space, and one of Edmonton's most walkable locations. Welcome home!
Details
- Type
- Apartment
- Bedrooms
- 2
- Bathrooms
- 2
- Living area
- 924 sq ft
- Year built
- 2006
- Neighbourhood
- Downtown (Edmonton)
- Parking
- 1
- Heating
- Hot water radiator heat, Baseboard heaters
- Basement
- None
- Condo fee
- $530 Monthly
Room dimensions
| Room | Level | Size |
|---|---|---|
| Living room | Main level | |
| Dining room | Main level | |
| Kitchen | Main level | |
| Primary Bedroom | Main level | |
| Bedroom 2 | Main level |
School zone
Schools this address is designated for
- Junior high
- Victoria (Edmonton Public)
- High school
- Victoria (Edmonton Public)
- Catholic
- Holy Child (0.9 km), CCAC City-Centre (0.7 km)
Public designations from Edmonton Public Schools attendance areas; Catholic schools shown are the nearest, as the Catholic board publishes no boundaries. Confirm with the school before relying on it.
Listing courtesy of Sara Kalke, RE/MAX Real Estate. Data provided through the REALTOR.ca DDF® and deemed reliable but not guaranteed. Living area is as reported by the listing brokerage under the Residential Measurement Standard where it applies; verify before relying on it. View on REALTOR.ca.