
#208 2204 44 AV NW
Larkspur, Edmonton, T6T0G5
$197,800
ActiveMLS® E4506196, updated Oct 15, 2026


All 26 photos








About this home
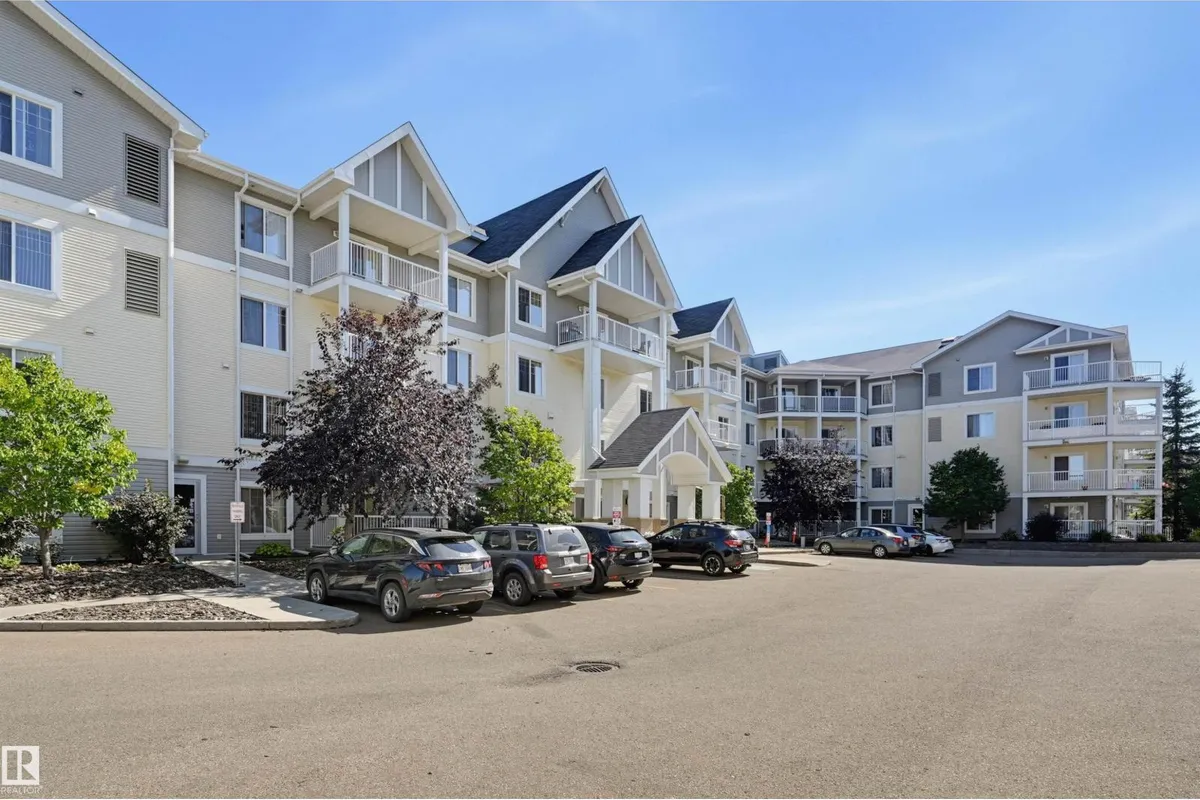
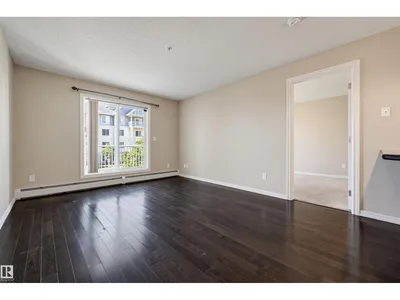
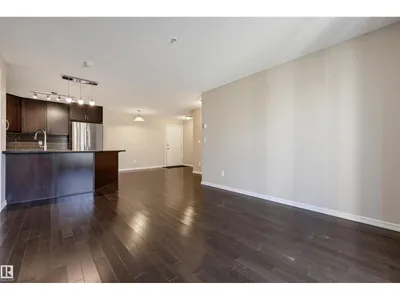
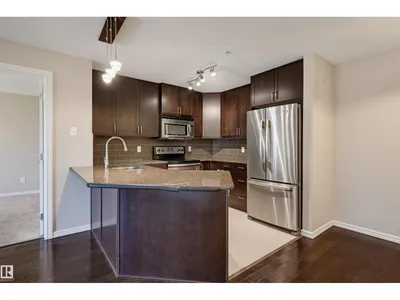
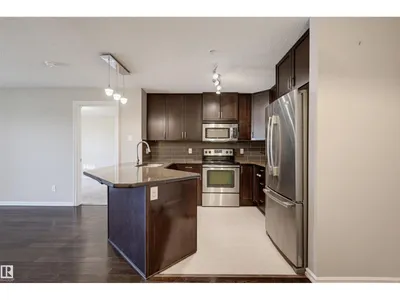
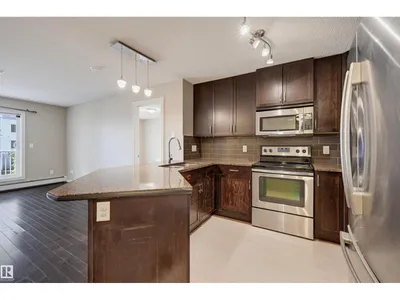
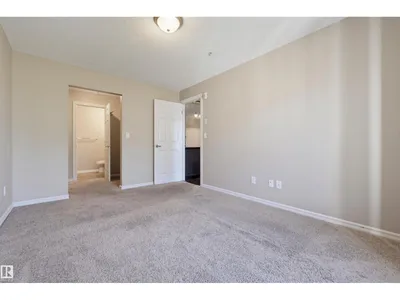
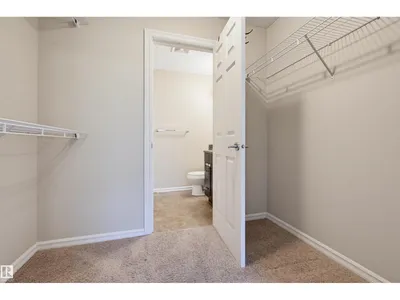
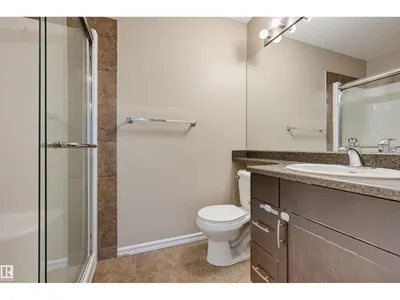
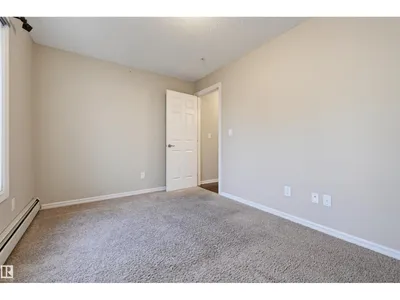
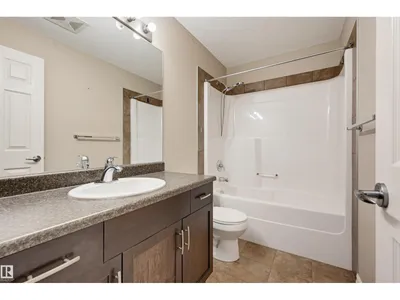
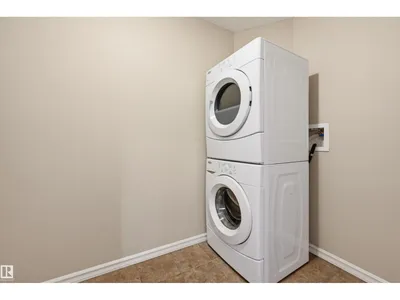
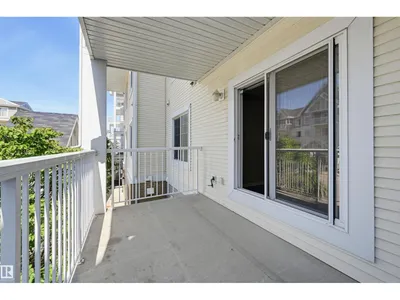
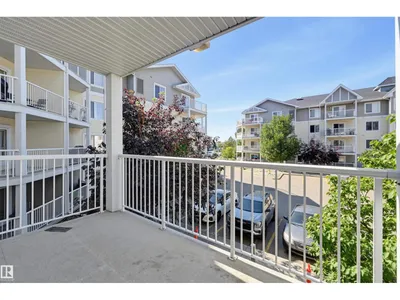
Welcome to this 865 sq. ft. 2-bedroom, 2-bathroom condo featuring TWO titled parking stalls (one underground, one surface)! Conveniently located near shopping, dining, Landmark Cinemas, transit, and parks, you will also love the quick access to the Whitemud and Henday. The open-concept layout showcases hardwood floors and a modern kitchen complete with espresso cabinetry, granite countertops, an eating bar, and stainless steel appliances. For optimal privacy, the bedrooms are situated on opposite ends of the living space. The primary suite boasts a walk-through closet leading to a 3-piece ensuite with a large walk-in shower, while a full 4-piece bath sits next to the second bedroom. The living area flows seamlessly onto a private west-facing balcony equipped with a gas BBQ outlet. Complete with ample in-suite laundry storage, fantastic building amenities (exercise and party rooms), and all-inclusive condo fees covering heat, water, and power. A fantastic place to call home!
Details
- Type
- Apartment
- Bedrooms
- 2
- Bathrooms
- 2
- Living area
- 865 sq ft
- Year built
- 2010
- Neighbourhood
- Larkspur
- Parking
- 2
- Heating
- Hot water radiator heat
- Basement
- None
- Condo fee
- $626 Monthly
Room dimensions
| Room | Level | Size |
|---|---|---|
| Living room | Main level | 4.30 × 3.57 meters |
| Dining room | Main level | 3.38 × 2.58 meters |
| Kitchen | Main level | 3.03 × 2.87 meters |
| Primary Bedroom | Main level | 4.22 × 3.08 meters |
| Bedroom 2 | Main level | 3.76 × 2.75 meters |
School zone
Schools this address is designated for
- Elementary
- Velma E. Baker (Edmonton Public)
- Junior high
- Thelma Chalifoux (Edmonton Public)
- High school
- McNally (Edmonton Public)
- Catholic
- St. Kateri (1.8 km), Father Michael Troy (1.0 km), CCAC-Mill Woods (5.1 km)
Public designations from Edmonton Public Schools attendance areas; Catholic schools shown are the nearest, as the Catholic board publishes no boundaries. Confirm with the school before relying on it.
Listing courtesy of Darlene Strang, RE/MAX Real Estate. Data provided through the REALTOR.ca DDF® and deemed reliable but not guaranteed. Living area is as reported by the listing brokerage under the Residential Measurement Standard where it applies; verify before relying on it. View on REALTOR.ca.