
34 HARLEY WY
Hilldowns, Spruce Grove, T7X0X4
$799,000
ActiveMLS® E4506193, updated Oct 5, 2026


All 54 photos


















About this home
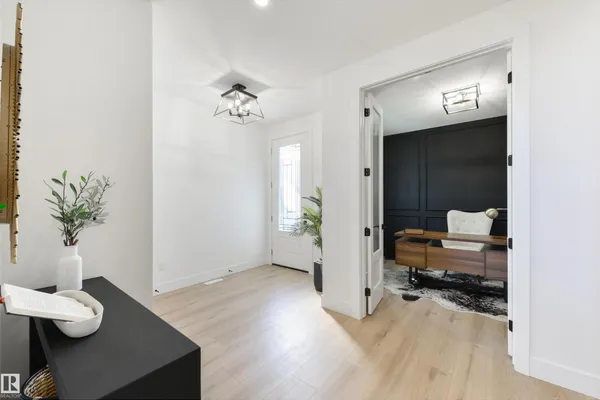
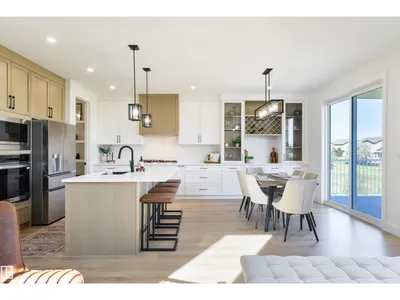
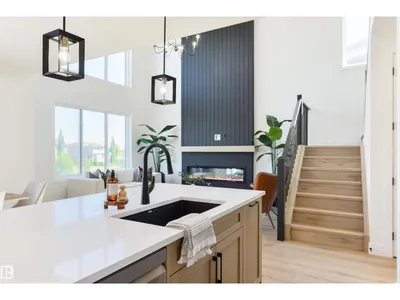
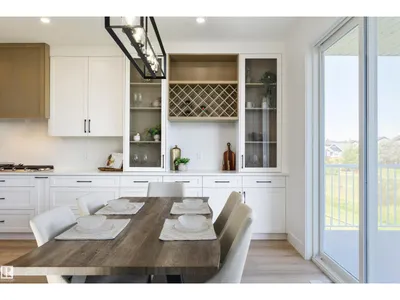
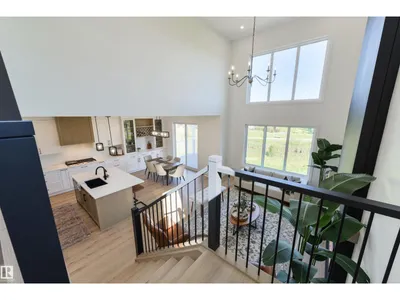
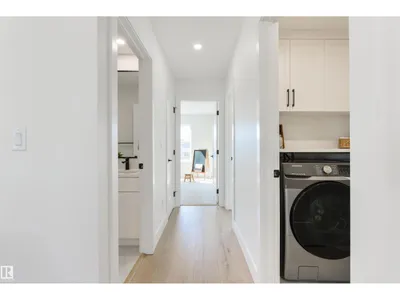
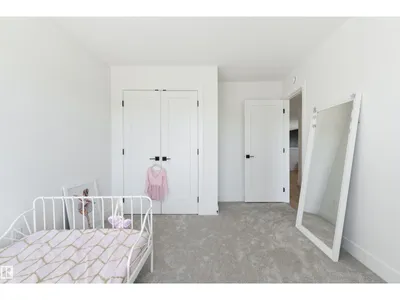
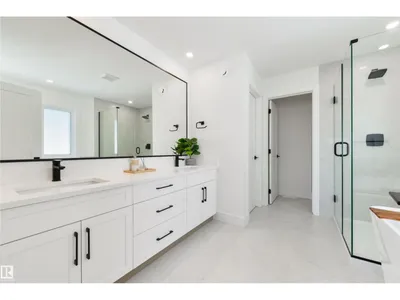
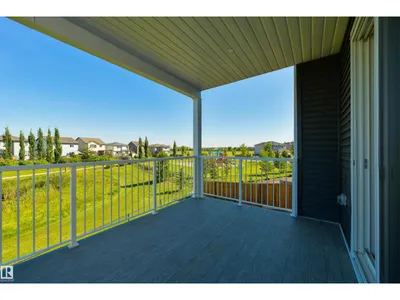
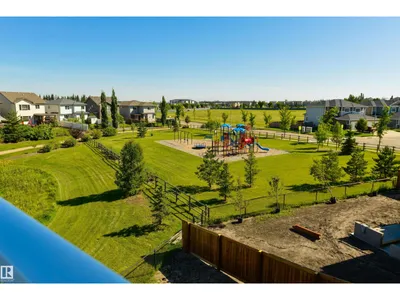
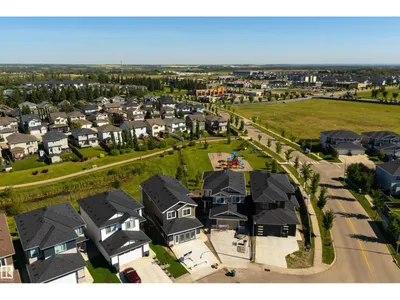
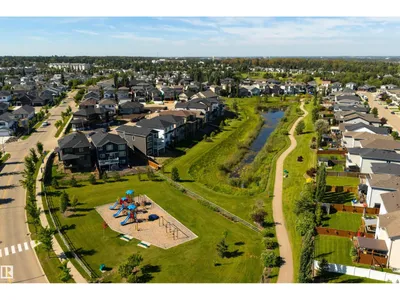
This stunning residence offering refined living, elegant finishes, and a peaceful setting with no direct rear neighbours. Backing onto a treed walkway and pond, this home provides privacy and tranquility while remaining close to schools, parks, and amenities. The bright, open-to-below main floor features a spacious foyer, private den/bedroom, and a gourmet kitchen with quartz countertops, LVP flooring, and a convenient walk-through pantry. The inviting living room showcases a beautiful fireplace and opens onto the deck, perfect for entertaining. A mudroom and 3-piece bath complete the main level. Upstairs, the luxurious primary retreat features a spa-inspired ensuite and private patio, accompanied by two additional bedrooms, a full bath, and a generous bonus room. Enjoy outdoor living with deck space on every level. Unfinished walkout basement with a side entrance offers exceptional potential for future development. A finished double attached garage with epoxy flooring completes this impressive home.
Details
- Type
- House
- Bedrooms
- 3
- Bathrooms
- 3
- Living area
- 2,285 sq ft
- Year built
- 2026
- Neighbourhood
- Hilldowns
- Heating
- Forced air
- Basement
- Unfinished, Full
Room dimensions
| Room | Level | Size |
|---|---|---|
| Living room | Main level | 3.94 × 4.83 meters |
| Dining room | Main level | 3.03 × 4.27 meters |
| Kitchen | Main level | 2.40 × 4.25 meters |
| Den | Main level | 2.91 × 3.35 meters |
| Primary Bedroom | Upper Level | 4.16 × 5.16 meters |
| Bedroom 2 | Upper Level | 3.08 × 4.36 meters |
| Bedroom 3 | Upper Level | 3.48 × 3.50 meters |
| Bonus Room | Upper Level | 3.33 × 5.01 meters |
| Mud room | Main level | 2.40 × 2.72 meters |
| Laundry room | Upper Level | 1.66 × 1.65 meters |
Listing courtesy of Josh Cudmore, Exp Realty. Data provided through the REALTOR.ca DDF® and deemed reliable but not guaranteed. Living area is as reported by the listing brokerage under the Residential Measurement Standard where it applies; verify before relying on it. View on REALTOR.ca.