
#501 10010 119 ST NW
Wîhkwêntôwin, Edmonton, T5K1Y8
$710,000
ActiveMLS® E4506156, updated Oct 15, 2026

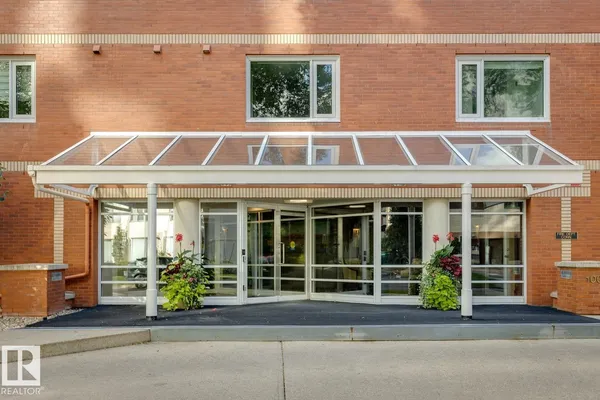

All 63 photos


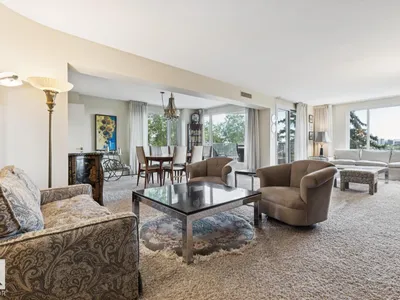
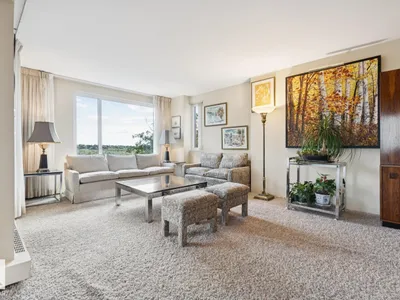


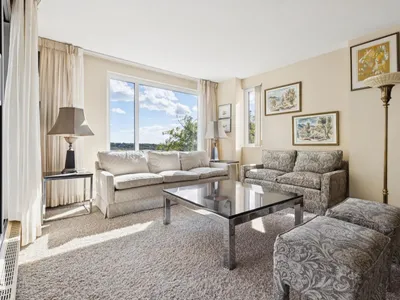















About this home
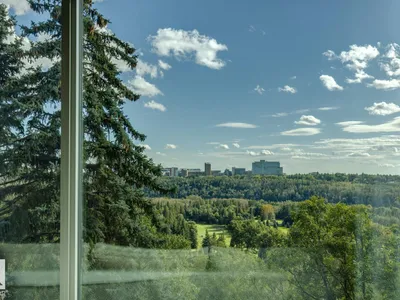
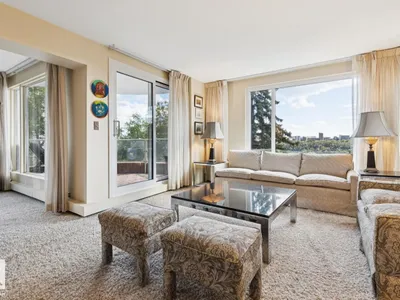
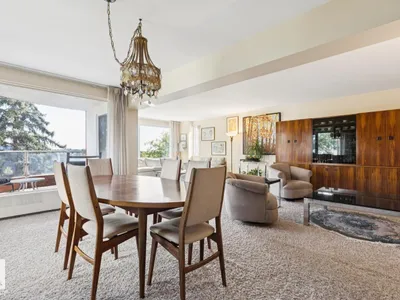
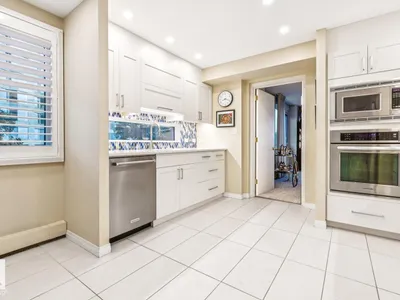
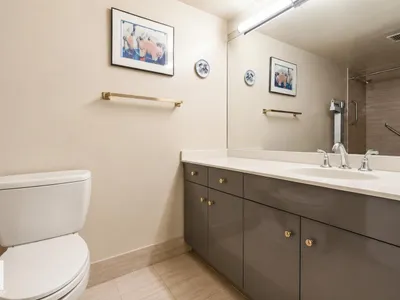
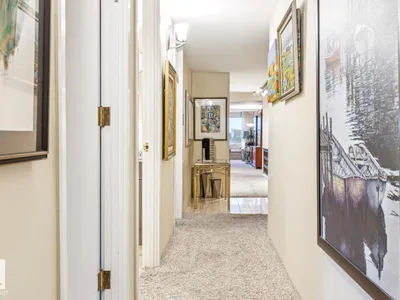
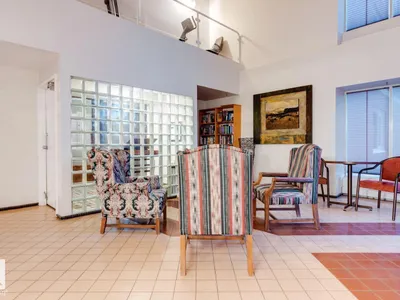
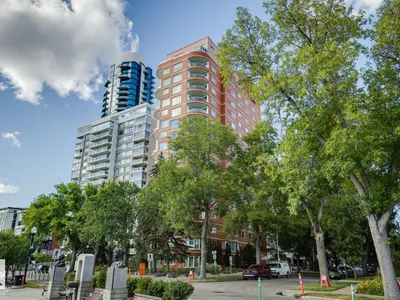
Located on the Promenade in charming Wîhkwêntôwin, this south-facing corner unit in the Arcadia offers 2,065 SqFt of beautifully maintained living space w/ expansive treetop views overlooking Edmonton’s River Valley. The spacious 3 bedroom, 3 bathroom floorplan is filled w/ natural light & feat. generous living & dining areas, a beautifully renovated kitchen & plenty of room to live & entertain. The oversized primary suite incl. a walk-through closet w/ exceptional storage & ensuite, while in-suite laundry, A/C & add'l storage add to the everyday functionality. Just steps from iconic 124 Street, you’ll have some of Edmonton’s best restaurants, shops, amenities & transit right outside your door w/ the River Valley trail system nearby. The Brewery & Ice Districts are also easily accessible. The building offers plenty of guest parking for visiting friends & family. With its incredible views, generous proportions & unbeatable location, this is a special opportunity to enjoy downtown living without compromise.
Details
- Type
- Apartment
- Bedrooms
- 3
- Bathrooms
- 3
- Living area
- 2,065 sq ft
- Year built
- 1981
- Neighbourhood
- Wîhkwêntôwin
- Heating
- Hot water radiator heat, Coil Fan
- Basement
- None
- Condo fee
- $1,554 Monthly
Room dimensions
| Room | Level | Size |
|---|---|---|
| Living room | Main level | 8.72 × 3.61 meters |
| Dining room | Main level | 4.81 × 3.33 meters |
| Kitchen | Main level | 4.62 × 3.78 meters |
| Primary Bedroom | Main level | 4.66 × 3.94 meters |
| Bedroom 2 | Main level | 4.64 × 3.18 meters |
| Bedroom 3 | Main level | 4.60 × 3.13 meters |
| Laundry room | Main level | 2.21 × 1.56 meters |
School zone
Schools this address is designated for
- Junior high
- Oliver, Westminster, Victoria (Edmonton Public)
- High school
- Victoria (Edmonton Public)
- Catholic
- Holy Child (1.1 km), St. Catherine (2.1 km), St. Joseph (1.9 km)
Public designations from Edmonton Public Schools attendance areas; Catholic schools shown are the nearest, as the Catholic board publishes no boundaries. Confirm with the school before relying on it.
Listing courtesy of Alexine McTeer, Real Broker. Data provided through the REALTOR.ca DDF® and deemed reliable but not guaranteed. Living area is as reported by the listing brokerage under the Residential Measurement Standard where it applies; verify before relying on it. View on REALTOR.ca.