
1304 165 ST SW
Glenridding Heights, Edmonton, T6W3S6
$689,000
ActiveMLS® E4506154, updated Aug 29, 2026

All 55 photos
















About this home
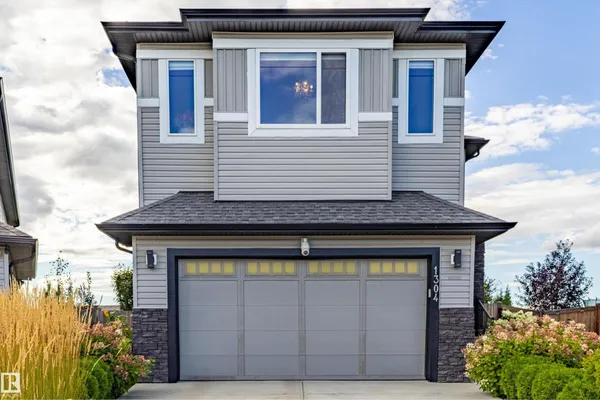
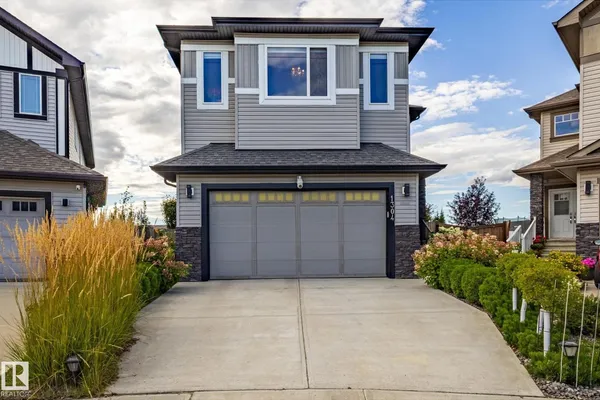
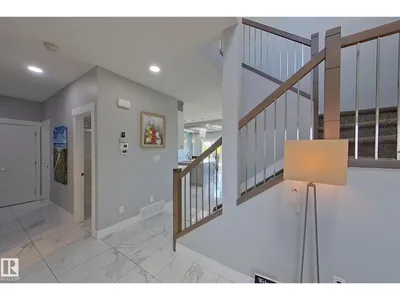
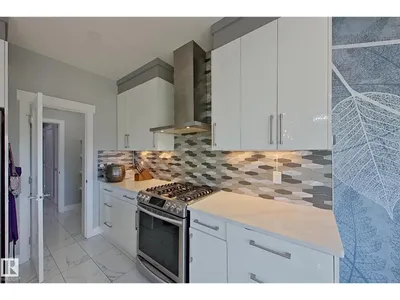
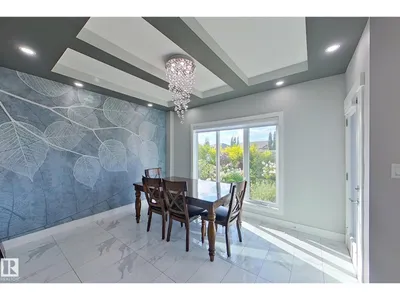
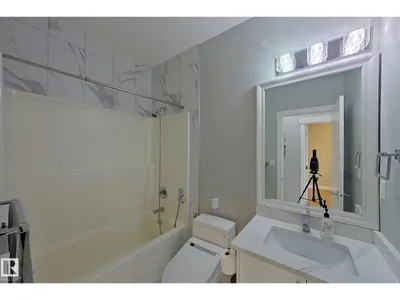
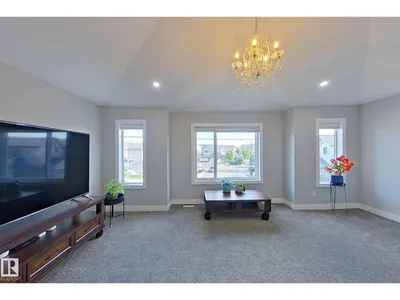
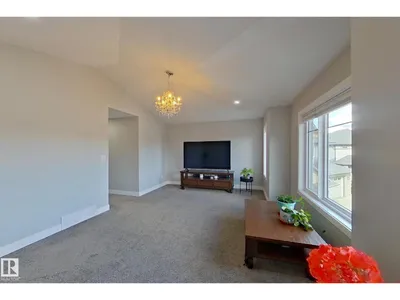
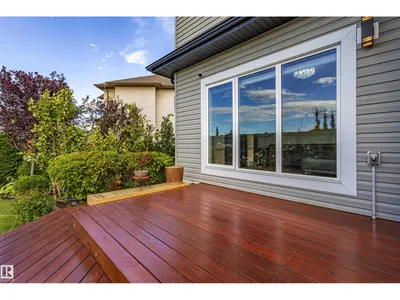
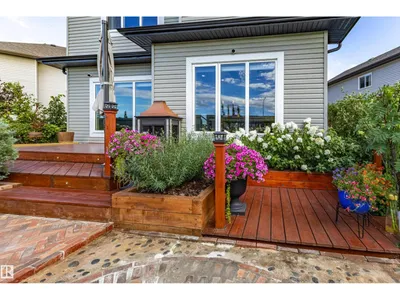
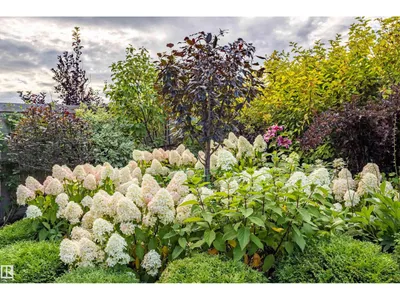
Beautifully maintained 2-storey home with 3 bedrooms and 3 full bathrooms in Glenridding Heights, situated on a quiet cul-de-sac. The main level features 9-ft ceilings, an open-concept living area with a gas fireplace, quartz countertops, walk-through pantry, a den, and remote-controlled motorized blinds on rear-facing windows in the living and dining areas. A 4-pc main-floor bathroom completes the main level. 2024 updates include a new central A/C and furnace. The upper level features a vaulted-ceiling bonus room, 2nd-floor laundry, an additional 4-pc bathroom, and a spacious primary bedroom with a walk-in closet and 5-pc ensuite. Outside, the property features a 2-tier deck, stone patio, and landscaped front and backyard with established trees, plants and gardens. The property also includes a double attached garage and a separate side entrance to the unfinished basement. Conveniently located near schools, parks, shopping and amenities, with easy access to Currents of Windermere and Anthony Henday Drive.
Details
- Type
- House
- Bedrooms
- 3
- Bathrooms
- 3
- Living area
- 2,327 sq ft
- Year built
- 2018
- Neighbourhood
- Glenridding Heights
- Heating
- Forced air
- Basement
- Unfinished, Full
Room dimensions
| Room | Level | Size |
|---|---|---|
| Living room | Main level | 4.79 × 3.87 meters |
| Dining room | Main level | 3.95 × 3.19 meters |
| Kitchen | Main level | 4.15 × 3.07 meters |
| Den | Main level | 3.05 × 2.79 meters |
| Primary Bedroom | Upper Level | 4.93 × 3.97 meters |
| Bedroom 2 | Upper Level | 3.18 × 3.66 meters |
| Bedroom 3 | Upper Level | 3.19 × 3.65 meters |
| Bonus Room | Upper Level | 6.10 × 4.10 meters |
| Laundry room | Upper Level | 1.60 × 2.26 meters |
School zone
Schools this address is designated for
- Elementary
- Dr. M. A. Armour (Edmonton Public)
- Junior high
- Dr. M. A. Armour (Edmonton Public)
- High school
- Lillian Osborne (Edmonton Public)
- Catholic
- Joan Carr (1.0 km), Father Michael McCaffery (4.1 km)
Public designations from Edmonton Public Schools attendance areas; Catholic schools shown are the nearest, as the Catholic board publishes no boundaries. Confirm with the school before relying on it.
Listing courtesy of Jongsung Baik, Homes & Gardens Real Estate Limited. Data provided through the REALTOR.ca DDF® and deemed reliable but not guaranteed. Living area is as reported by the listing brokerage under the Residential Measurement Standard where it applies; verify before relying on it. View on REALTOR.ca.