
Sakaw
Sakaw,
$275,000
ActiveMLS® E4506147, updated Oct 15, 2026


All 45 photos


















About this home
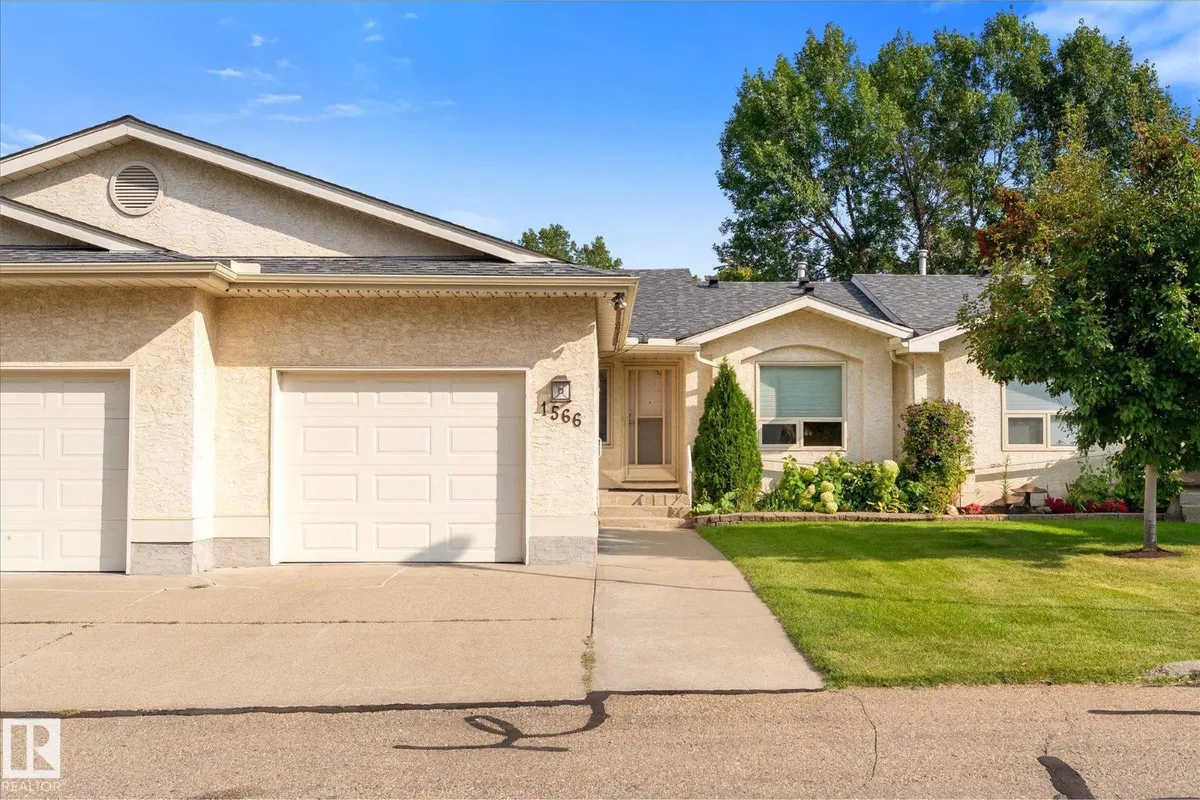
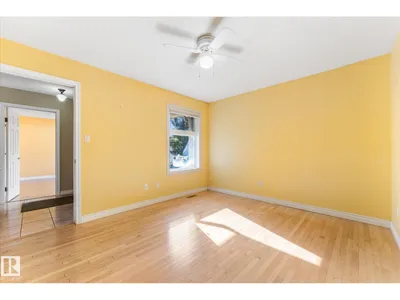
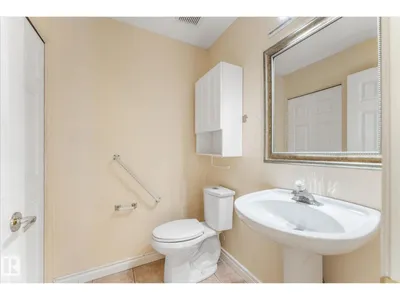
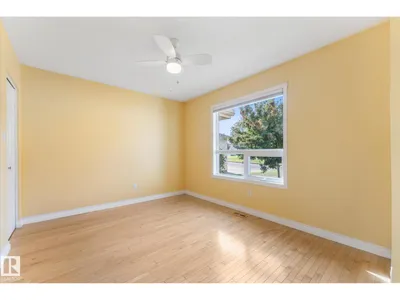
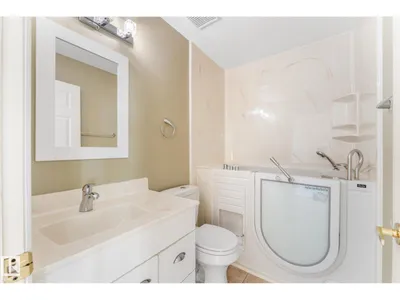
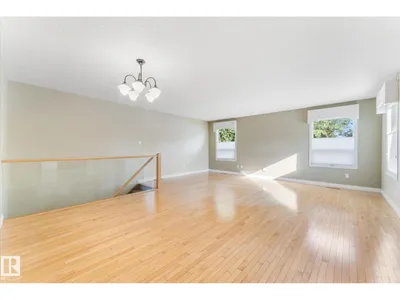
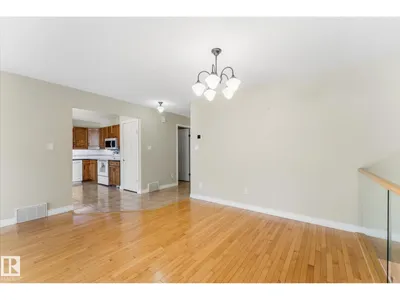
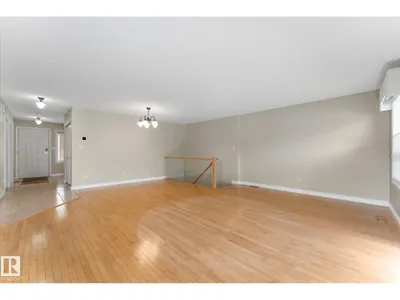
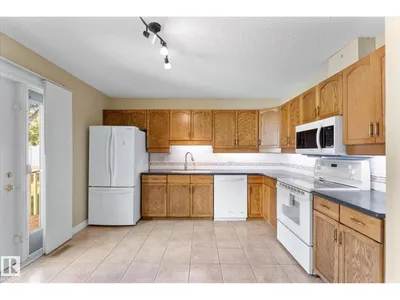
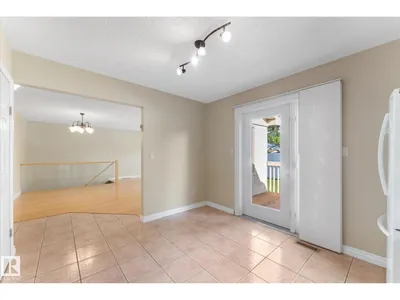
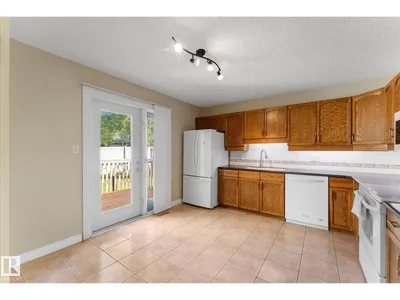
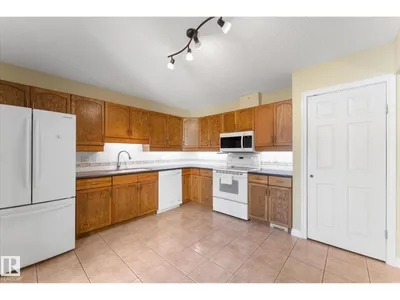
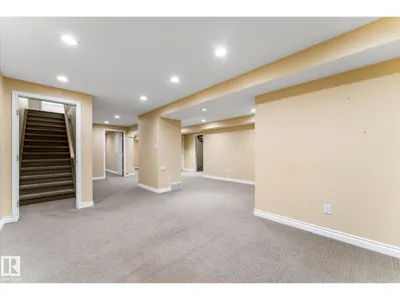
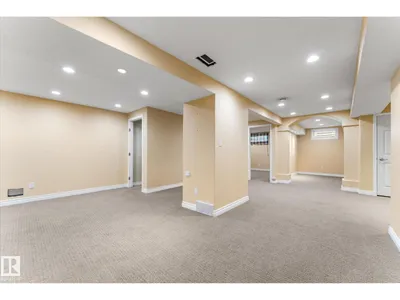
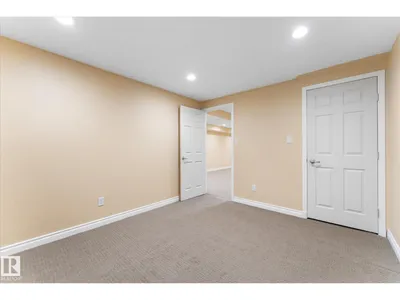
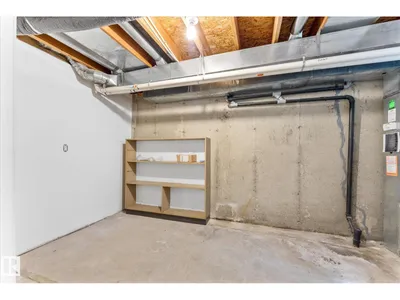
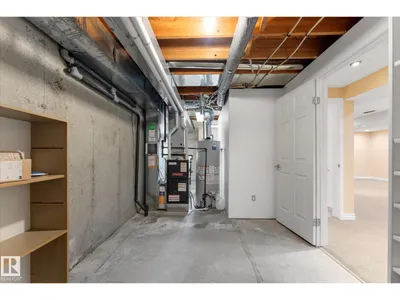
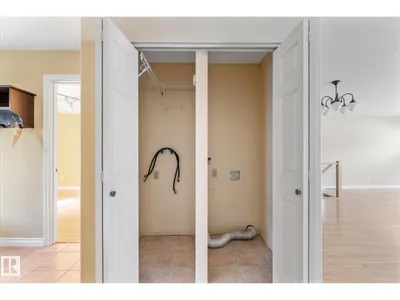
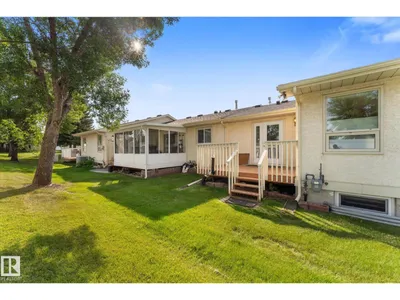
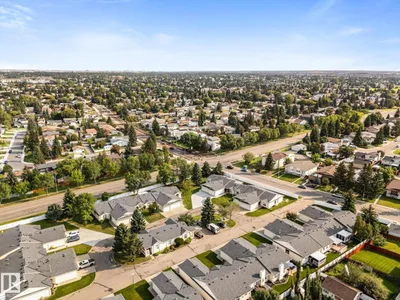
Welcome to The Springs! This 45+ Condo Duplex offers a functional layout, plenty of living space, and the convenience of a Single Attached Garage. The main floor features a bright and welcoming living area with space for comfortable everyday living and entertaining. Two Bedrooms are located on the main level, including the Primary Bedroom complete with its own 2PC Ensuite. UPSTAIRS LAUNDRY completes the main floor. The Finished Basement adds an impressive amount of additional living space. Downstairs you’ll find a 3rd Bedroom, spacious Rec Room, dedicated Office/flex Space, and a 3PC Bathroom. There is also plenty of Storage throughout the lower level, giving you room to keep everything organized and tucked away. Enjoy low-maintenance condo living in this desirable 45+ community, with a practical floor plan offering 3 Bedrooms, 2.5 Bathrooms, flexible living spaces, and an Attached Single Garage. Upgrades include a new (2026) Furnace.
Details
- Type
- Duplex
- Bedrooms
- 3
- Bathrooms
- 3
- Living area
- 1,132 sq ft
- Year built
- 1989
- Neighbourhood
- Sakaw
- Heating
- Forced air
- Basement
- Finished, Full
- Condo fee
- $485 Monthly
Room dimensions
| Room | Level | Size |
|---|---|---|
| Living room | Main level | 5.76 × 3.63 meters |
| Dining room | Main level | 3.27 × 2.78 meters |
| Kitchen | Main level | 3.87 × 3.71 meters |
| Family room | Basement | 5.59 × 5.65 meters |
| Primary Bedroom | Main level | 3.46 × 3.87 meters |
| Bedroom 2 | Main level | 3.77 × 2.99 meters |
| Bedroom 3 | Basement | 3.25 × 3.51 meters |
Listing courtesy of Tom Allison, Real Broker. Data provided through the REALTOR.ca DDF® and deemed reliable but not guaranteed. Living area is as reported by the listing brokerage under the Residential Measurement Standard where it applies; verify before relying on it. View on REALTOR.ca.