
6324 56 AV
Eaglemont Heights, Beaumont, T4X0H1
$759,900
ActiveMLS® E4506146, updated Oct 5, 2026


All 70 photos


















About this home
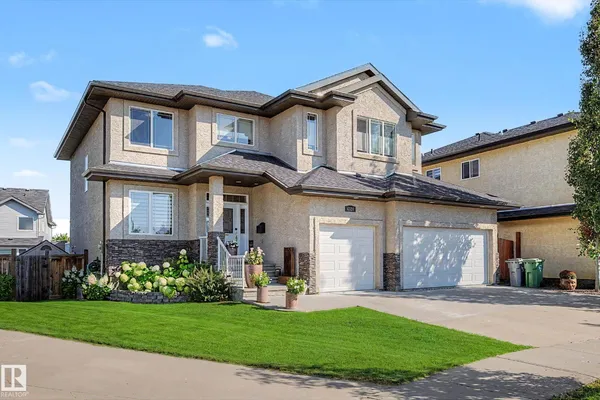
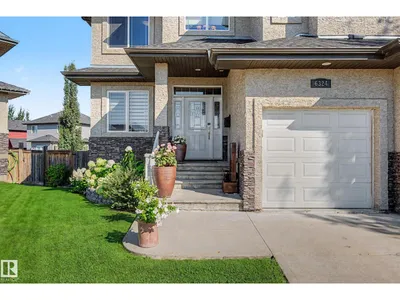
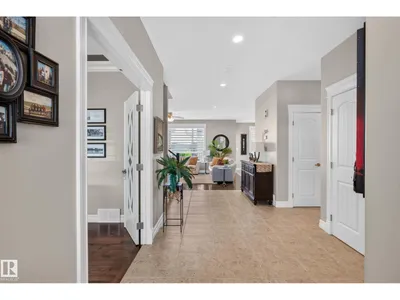
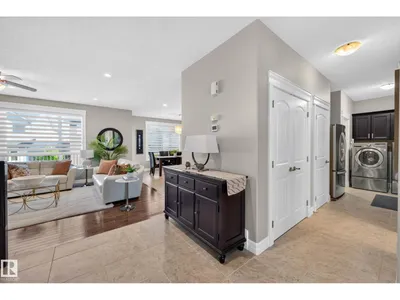
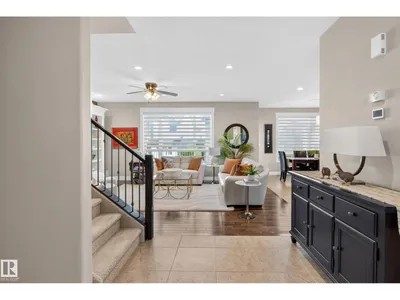
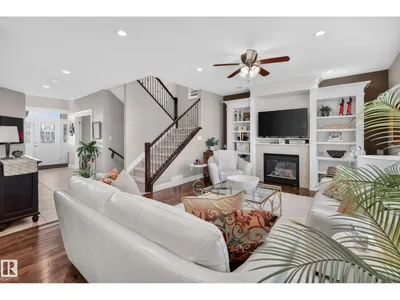
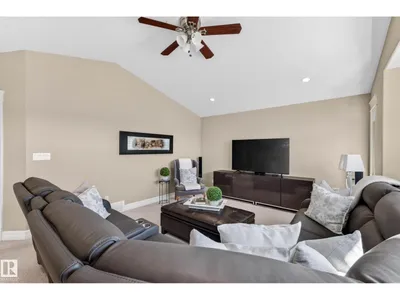
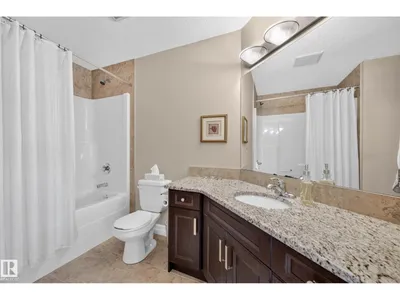
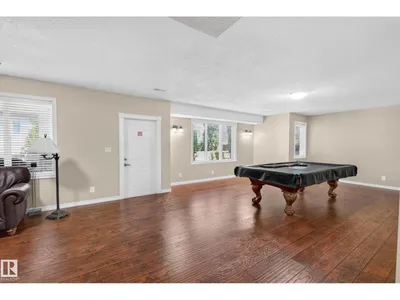
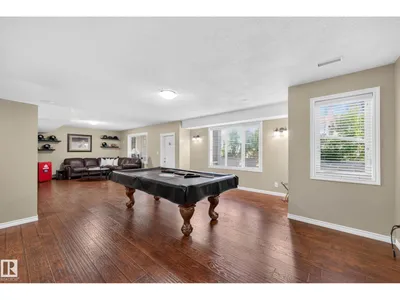
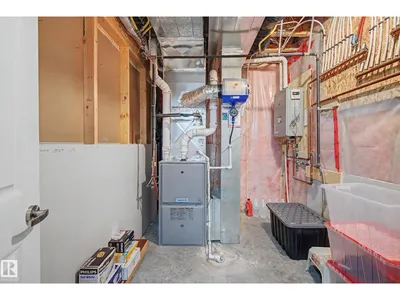
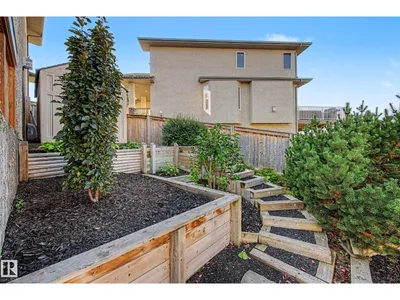
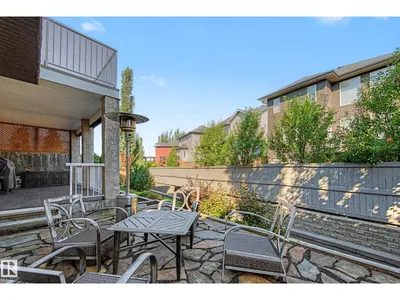
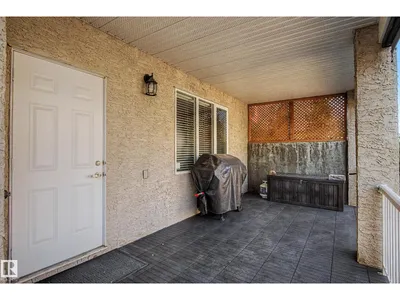
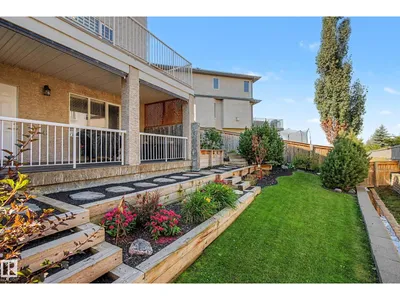
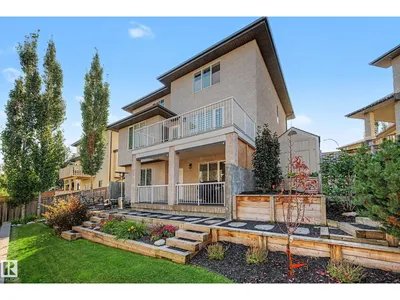
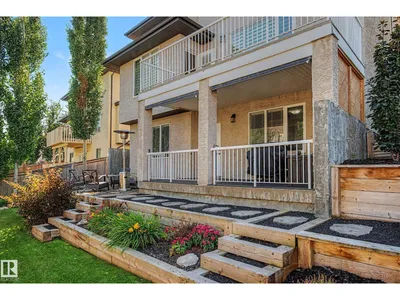
Welcome to this STUNNING 2 storey, 2680sqft WALKOUT with TRIPLE heated garage. This exceptional home offers the perfect blend of elegance, comfort, and functionality. The GOURMET kitchen is truly the heart of the home: top of the line SS appliances, gas stove, GRANITE throughout, a massive island, and a convenient walk-through pantry. Main floor DEN and a spacious great room full of natural light, gas fireplace, and big bright windows. Central A/C, and RICH H/W floors. Upper bonus room, 3 beds/2 baths, a DREAM ensuite with LUXURIOUS jetted tub, perfectly positioned between dual sinks, creating a private retreat you'll love coming home to. The fully finished WALKOUT basement offers 9ft ceilings, 4th bedroom, living and games areas, 3 piece bath, tankless hot water. A BEAUTIFULLY landscaped yard, complete with both a spacious upper deck and lower patio is perfect for entertaining. 27x25 garage has epoxy floor. This is a HOME in the perfect family friendly location that brings CLASS to 5 star quality.
Details
- Type
- House
- Bedrooms
- 4
- Bathrooms
- 4
- Living area
- 2,680 sq ft
- Year built
- 2011
- Neighbourhood
- Eaglemont Heights
- Parking
- 6
- Heating
- Forced air
- Basement
- Finished, Full, Walk out
Room dimensions
| Room | Level | Size |
|---|---|---|
| Living room | Main level | 5.67 × 4.22 meters |
| Dining room | Main level | 4.10 × 2.13 meters |
| Kitchen | Main level | 5.63 × 3.92 meters |
| Family room | Lower level | |
| Den | Main level | 3.05 × 3.65 meters |
| Primary Bedroom | Upper Level | 5.49 × 4.22 meters |
| Bedroom 2 | Upper Level | 3.04 × 3.71 meters |
| Bedroom 3 | Upper Level | 5.03 × 3.35 meters |
| Bedroom 4 | Lower level | |
| Bonus Room | Upper Level | 5.93 × 4.72 meters |
| Laundry room | Main level | 2.81 × 2.32 meters |
Listing courtesy of Shawna Raven, NOW Real Estate Group. Data provided through the REALTOR.ca DDF® and deemed reliable but not guaranteed. Living area is as reported by the listing brokerage under the Residential Measurement Standard where it applies; verify before relying on it. View on REALTOR.ca.