
882 KNOTTWOOD RD S NW
Menisa, Edmonton, T6K3C3
$395,000
ActiveMLS® E4506107, updated Oct 20, 2026


All 43 photos












About this home
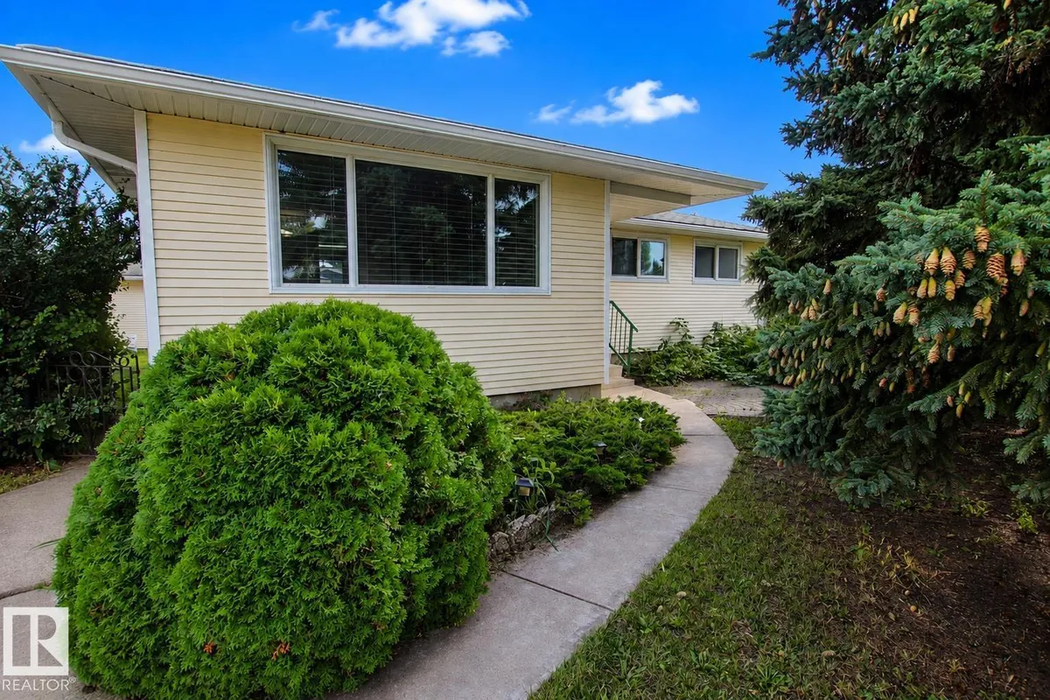
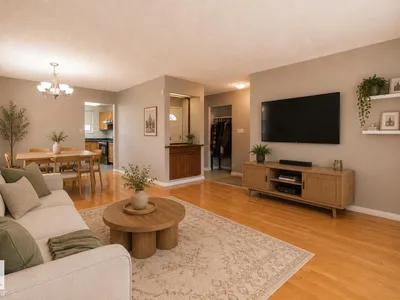
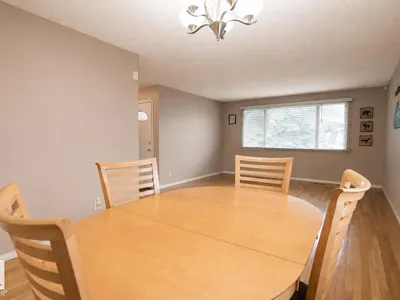
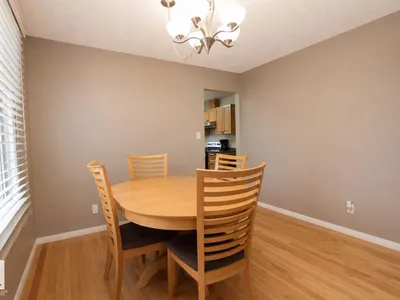
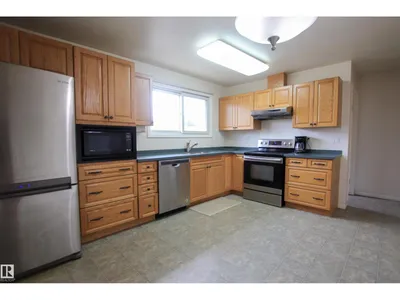
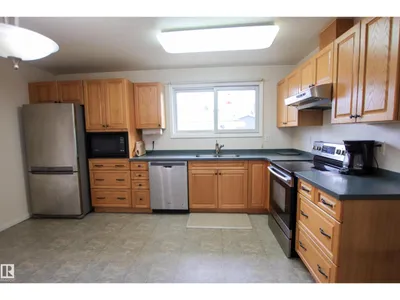
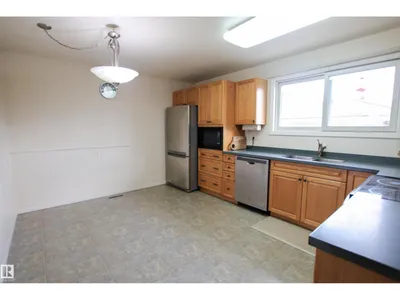
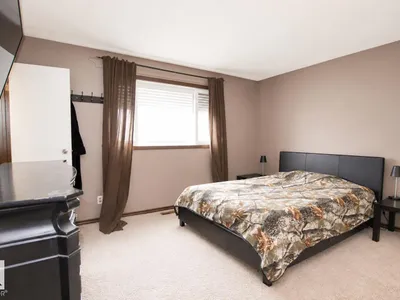
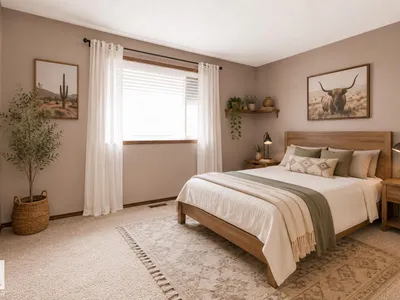
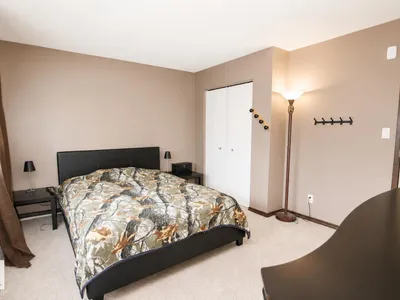
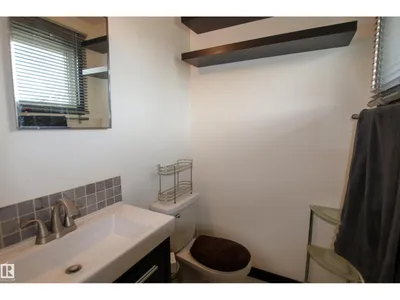
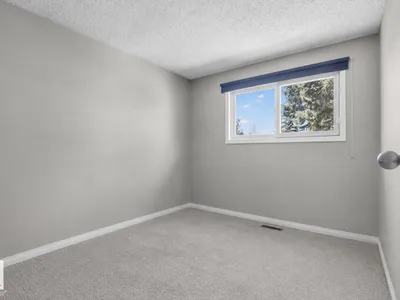
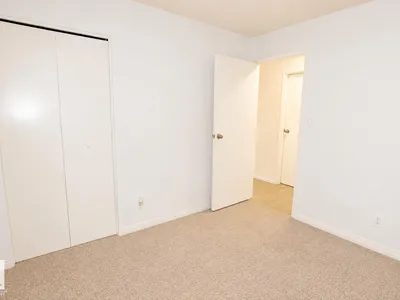
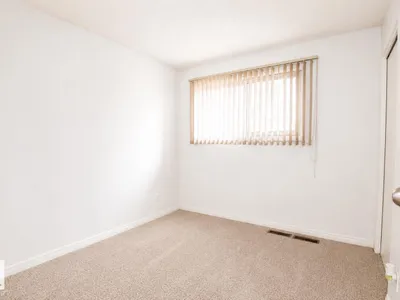
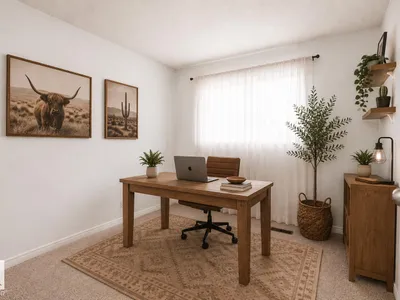
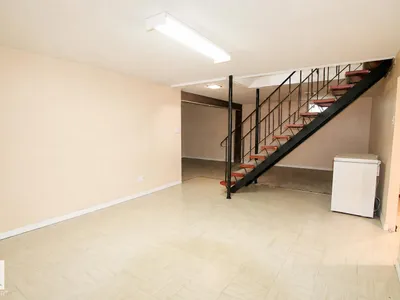
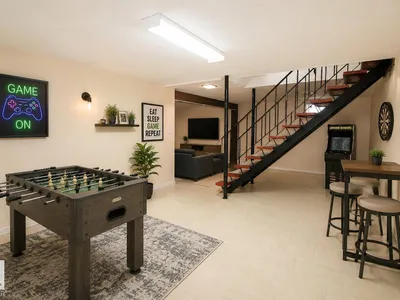
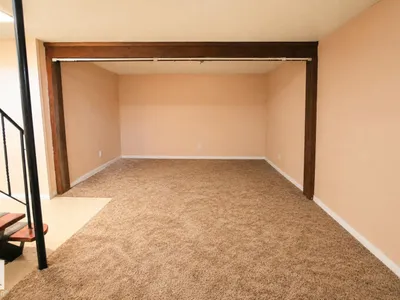
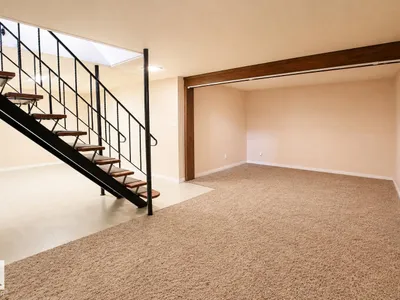
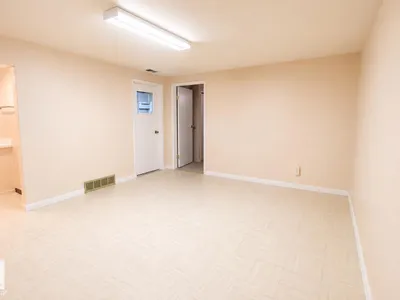
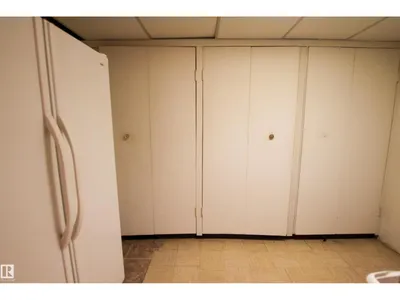
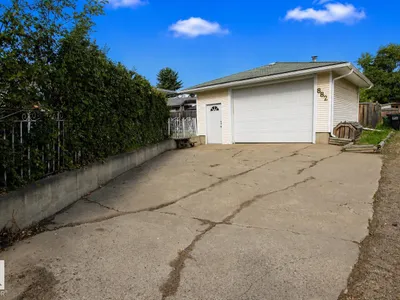
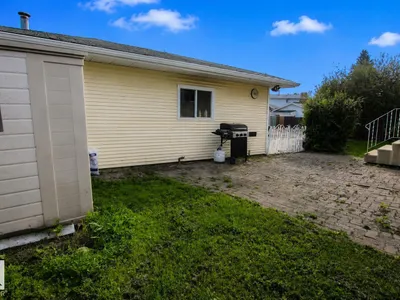
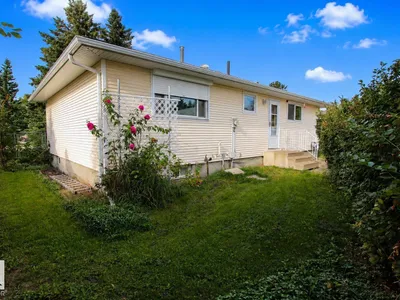
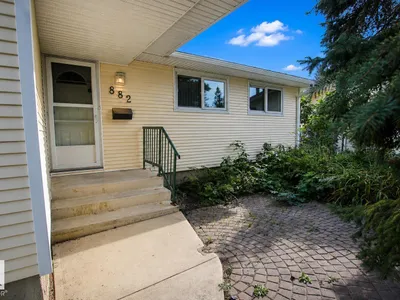
Located in a quiet cul-de-sac in Menisa, this 1,200+ sqft bungalow offers 3 bedrooms up and 1 down. The bright main floor features original hardwood floors, upgraded triple-pane windows, a renovated 3-piece bathroom, and a 2-piece ensuite off the primary bedroom. The fully finished basement provides additional living space, a 4th bedroom, and a large laundry room with 2 washing machines. A newer high-efficiency furnace adds peace of mind. Enjoy the private south-facing backyard with plenty of space to relax or entertain. The oversized 25.1’ x 19.3’ garage has back-lane access and an impressive 11.8’ x 8.8’ door with room for 2 vehicles. Conveniently located close to schools, shopping, parks, and public transit. A solid home with great bones, a fantastic location, and plenty of opportunity to make it your own! Some of the photos have been virtually staged.
Details
- Type
- House
- Bedrooms
- 4
- Bathrooms
- 2
- Living area
- 1,079 sq ft
- Year built
- 1977
- Neighbourhood
- Menisa
- Heating
- Forced air
- Basement
- Finished, Full
Room dimensions
| Room | Level | Size |
|---|---|---|
| Living room | Main level | 4.53 × 4.30 meters |
| Dining room | Main level | 2.65 × 3.23 meters |
| Kitchen | Main level | 3.50 × 4.35 meters |
| Family room | Basement | |
| Primary Bedroom | Upper Level | 3.45 × 4.04 meters |
| Bedroom 2 | Upper Level | 2.75 × 3.03 meters |
| Bedroom 3 | Upper Level | 2.75 × 3.03 meters |
| Bedroom 4 | Basement | 2.90 × 3.70 meters |
| Laundry room | Basement | |
| Storage | Basement | |
| Utility room | Basement |
School zone
Schools this address is designated for
- Elementary
- Menisa (Edmonton Public)
- Junior high
- Dan Knott (Edmonton Public)
- High school
- J. Percy Page (Edmonton Public)
- Catholic
- St. Clement (0.5 km), Holy Trinity (1.8 km)
Public designations from Edmonton Public Schools attendance areas; Catholic schools shown are the nearest, as the Catholic board publishes no boundaries. Confirm with the school before relying on it.
Listing courtesy of Tanya Fowler, 2% Realty Pro. Data provided through the REALTOR.ca DDF® and deemed reliable but not guaranteed. Living area is as reported by the listing brokerage under the Residential Measurement Standard where it applies; verify before relying on it. View on REALTOR.ca.