
1715 163 ST SW
Glenridding Heights, Edmonton, T6W3P6
$659,800
ActiveMLS® E4506106, updated Oct 5, 2026


All 35 photos













About this home
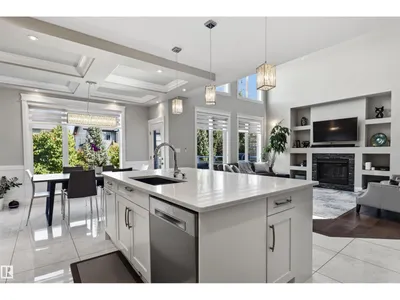
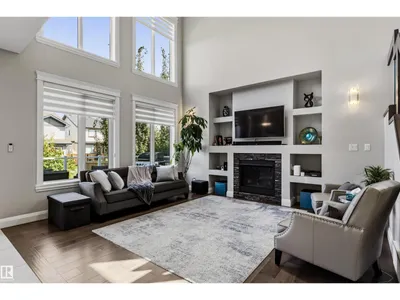
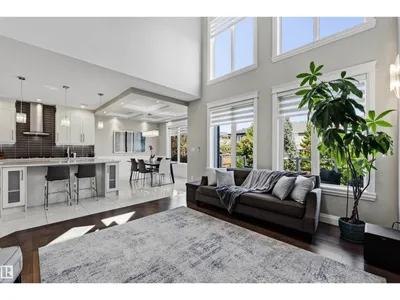
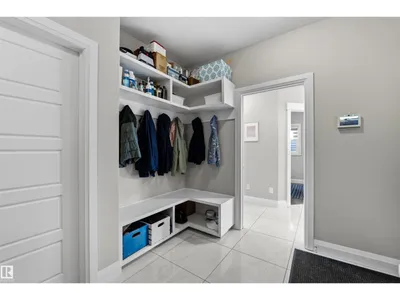
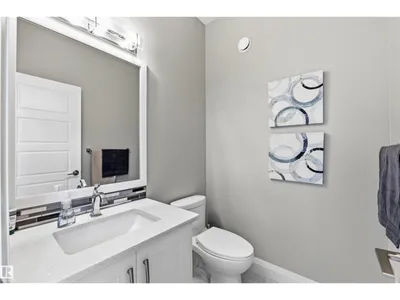
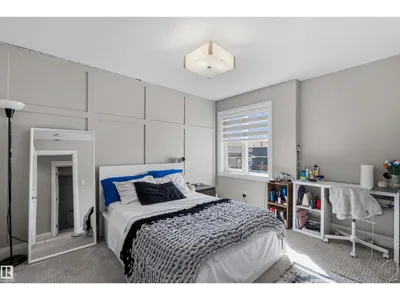
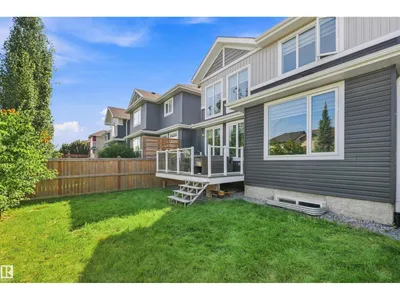
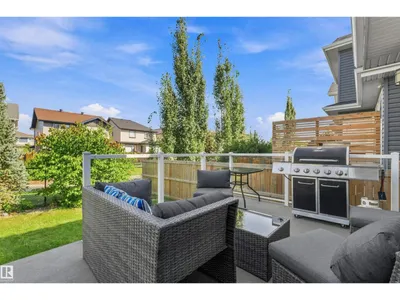
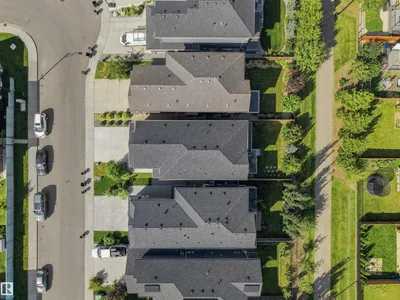
STUNNING OPEN-TO-BELOW DESIGN, SEPARATE SIDE ENTRY, OVERSIZED HEATED GARAGE & BACKING A WALKING TRAIL! Welcome to this impressive 2,458 sq. ft. home in Glenridding Heights, offering 3 bedrooms, 2.5 bathrooms and a thoughtfully designed layout filled with upscale details. The soaring great room makes an unforgettable first impression with expansive windows, a statement chandelier, tray ceiling and cozy gas fireplace. The chef-inspired kitchen features built-in stainless steel appliances, gas cooktop, generous cabinetry and a convenient walk-through pantry connecting to the mudroom and laundry area. A main-floor den adds valuable flexibility for a home office or study. Upstairs, retreat to the spacious primary suite with an organized walk-in closet and luxurious 5-piece ensuite with a relaxing jetted tub. Two additional bedrooms, a full bath and large bonus room complete the upper level. Enjoy a landscaped, fenced yard with a deck
Details
- Type
- House
- Bedrooms
- 3
- Bathrooms
- 3
- Living area
- 2,448 sq ft
- Year built
- 2017
- Neighbourhood
- Glenridding Heights
- Parking
- 4
- Heating
- Forced air
- Basement
- Unfinished, Full
Room dimensions
| Room | Level | Size |
|---|---|---|
| Living room | Main level | 13.30 × 15.20 meters |
| Dining room | Main level | 13.80 × 8.30 meters |
| Kitchen | Main level | 13.90 × 14.90 meters |
| Den | Main level | 9.11 × 10.20 meters |
| Primary Bedroom | Upper Level | 14.30 × 16.40 meters |
| Bedroom 2 | Upper Level | 10.00 × 12.40 meters |
| Bedroom 3 | Upper Level | 12.40 × 11.00 meters |
| Bonus Room | Upper Level | 20.11 × 14.60 meters |
| Laundry room | Main level | 12.20 × 9.20 meters |
| Pantry | Main level | 6.60 × 8.90 meters |
School zone
Schools this address is designated for
- Elementary
- Dr. M. A. Armour (Edmonton Public)
- Junior high
- Dr. M. A. Armour (Edmonton Public)
- High school
- Lillian Osborne (Edmonton Public)
- Catholic
- Joan Carr (1.2 km), Father Michael McCaffery (3.7 km)
Public designations from Edmonton Public Schools attendance areas; Catholic schools shown are the nearest, as the Catholic board publishes no boundaries. Confirm with the school before relying on it.
Listing courtesy of Michael Melnychuk, Century 21 All Stars Realty Ltd. Data provided through the REALTOR.ca DDF® and deemed reliable but not guaranteed. Living area is as reported by the listing brokerage under the Residential Measurement Standard where it applies; verify before relying on it. View on REALTOR.ca.